3694 JACOB STOUT RD, Doylestown, PA 18902
- 3 beds |
- 4 baths |
- 2,720 sqft
 Town Home
  Built in 2014
  3,485sqft lot
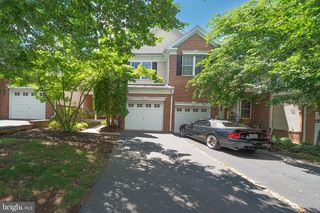
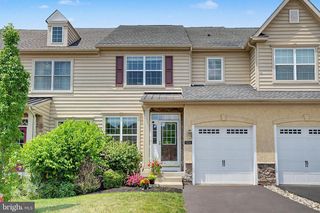
 2 car garage
  $257/sqft
  Listed 14 days ago
Property Description
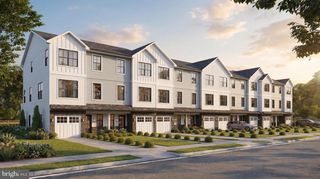
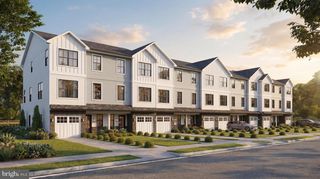
This exceptional end-unit townhome is filled with natural light and offers distant picturesque views overlooking preserved farmland. Timeless style is showcased through a neutral color palette, fresh paint, and new carpeting in all bedrooms. Gleaming wood floors extend across the main level and continue into the second-floor hallway. Designed for both everyday living and entertaining, the 9' ceilings and open floor plan seamlessly connects the kitchen and great room. The kitchen features quality cabinetry, granite countertops, a tile backsplash, a center island with pendant lighting and seating for three, and a sunny breakfast area overlooking the gathering space. The great room is highlighted by a contemporary propane gas fireplace framed by a custom mantel and custom built-in cabinetry. French doors with a decorative transom open to a private deck and stone patio, creating an inviting indoor-outdoor living experience. The dining room is filled with natural light from three floor-to-ceiling windows topped with transoms, while a well-placed powder room completes the main level. Upstairs, the primary suite offers a spacious retreat with an en-suite bath featuring a double-sink vanity, soaking tub, and glass-enclosed shower. Two additional bedrooms, a well-appointed hall bath, and a conveniently located laundry room complete the second floor. The finished lower level provides outstanding flexibility with a generous recreation room, a private office or multi-purpose room behind French doors, an additional powder room, and luxury vinyl plank flooring throughout. Additional highlights include a detached two-car garage equipped with a Tesla EV charger, recessed lighting & 9' ceilings throughout the home, multiple closets on all levels providing an abundance of storage space, a new front door and storm door, and additional parking conveniently located within steps of the front door.
- Listing Status:
- Active
- Date Added:
- July 13, 2026
- Data Last Updated:
- July 27, 2026 at 6:19PM
- Listing Office:
- Coldwell Banker Hearthside : 2673505555
- Listing Agent:
- Heather A Jackman : 2154310884
- MLS ID:
- PABU2125770

- General: Above GradeBelow Grade
- Style: Carriage House
- Other Structures: DeckPatio
- Parking: Paved Parking
- General: Frame3Concrete Perimeter
- HOA Amenities: Lawn MaintenanceSnow RemovalTrash155.0Monthly
- Originating MLS: BRIGHT_MAIN
- School District: CENTRAL BUCKS
- County: BUCKS-PA
- Zoning: R1A34-008-026
- Water: Public
- Sewer: Public Sewer
- Source: BRIGHT_MAIN
- Exclusions: Negotiable: Dining Rm setKitchen set and matching bar stoolsRed sofa (sofa bed)Living Rm coffee tableGuest Rm bedroom set (blue bed w/silver side tables and dresser)Basement leather furnitureBasement coffee table and end tablesAll 3 TV'sOffice deskSafes
This listing courtesy of Heather A Jackman , Coldwell Banker Hearthside
Monthly Payment
- Principal & Interest $
- Property Taxes $
- Home Insurance $
- VA Funding Fee $