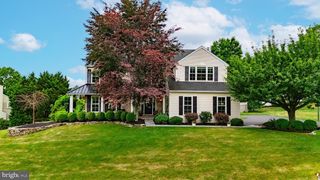
3914 SALOME RD, Doylestown, PA 18902
- 4 beds |
- 4 baths |
- 2,720 sqft
 Single-Family Home
  Built in 2014
  5,663sqft lot
 2 car garage
  $322/sqft
  Listed 3 days ago
Property Description
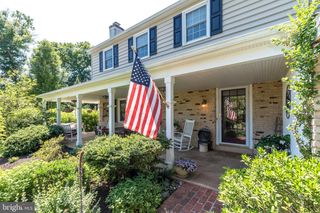
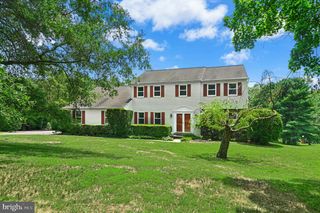
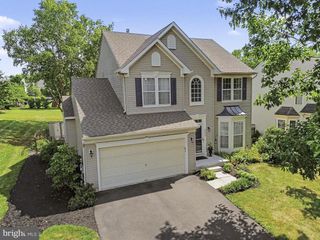
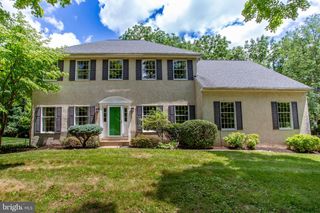
Step inside this classic Colonial, where timeless architecture meets a fresh, modern aesthetic. The foyer sets a welcoming tone, leading you into a home defined by stunning driftwood oak hardwood floors and elegant crown moldings. Sunlight pours through large-scale six-over-six windows, highlighting a layout designed for both seamless daily living and effortless entertaining. Work from home in style in the dedicated first-floor office, tucked behind paned glass French doors for just the right amount of privacy. The formal living room—currently styled as a spacious dining room —features impressive nine-over-nine windows. For those who love to host, the wet bar provides a perfect transition into the heart of the home: a large kitchen equipped with granite counters, 42” cabinetry, stainless appliances, and a convenient breakfast bar. The kitchen flows naturally into a bright dining area and a comfortable living space anchored by a warm gas fireplace. Retreat upstairs to find four well sized bedrooms, all featuring driftwood oak floors. The primary suite is a true sanctuary, boasting a coved ceiling, a custom-outfitted walk-in closet, and a spa-like updated bath complete with dual sinks, a walk-in rain shower, and a separate W/C. The additional three bedrooms offer plenty of storage with double closets and the comfort of overhead ceiling fans. Completing this floor are a full-bath with tub shower and laundry room with cabinetry and utility sink. The living space extends to the fully finished basement, a versatile footprint with built-ins, recessed lighting, stylish ceramic tile floors, a bonus room, and a full bath. The entire home is also wired for sound, ensuring the perfect ambiance in every room. Outside, the lifestyle upgrades continue. Relax on the welcoming front porch or head to the newly added back patio, an outdoor oasis featuring a built-in grill and a beautiful pergola. The oversized two-car garage is ready for the future with a new door and a dedicated Tesla charging station. Every detail has been considered in this exceptional property.
- Listing Status:
- Active
- Date Added:
- July 24, 2026
- Data Last Updated:
- July 27, 2026 at 1:19PM
- Listing Office:
- Compass Pennsylvania, LLC : 2153484848
- Listing Agent:
- Lary Brandt : 9736152206
- MLS ID:
- PABU2126868

- General: SidewalksStreet LightsAbove GradeBelow Grade
- Style: Colonial
- Other Structures: PorchPatio
- Roofing: Shingle
- Windows: Energy efficient
- General: Vinyl SidingFrame2Concrete Perimeter
- HOA Amenities: Common Area MaintenanceLawn MaintenanceSnow RemovalTrash181.0Monthly
- Originating MLS: BRIGHT_MAIN
- School District: CENTRAL BUCKS
- County: BUCKS-PA
- Zoning: R134-008-180
- Utilities: Cable tvElectric availablePropane community200 amp service
- Water: Public
- Sewer: Public Sewer
- Source: BRIGHT_MAIN
This listing courtesy of Lary Brandt , Compass Pennsylvania, LLC
Monthly Payment
- Principal & Interest $
- Property Taxes $
- Home Insurance $
- VA Funding Fee $

 New - 2 days ago