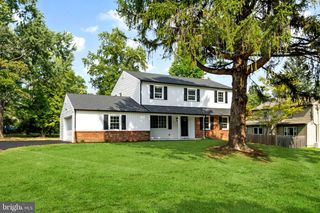
4528 DEEP GLEN WAY, Doylestown, PA 18902
- 4 beds |
- 3 baths |
- 2,560 sqft
 Single-Family Home
  Built in 2002
  6,970sqft lot
 2 car garage
  $293/sqft
  Listed 3 days ago
Property Description
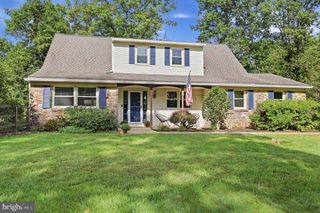
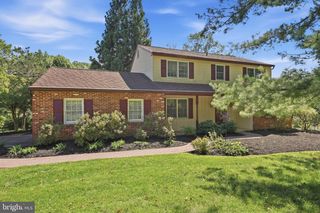
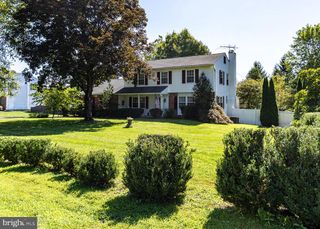
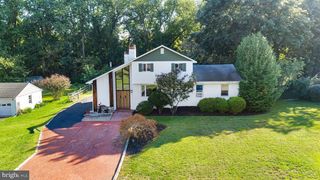
Welcome to this beautifully maintained 4-bedroom, 2½-bath Colonial located in a highly desirable Doylestown area neighborhood. Offering a spacious and thoughtfully designed floor plan, this exceptional home combines timeless elegance with modern updates, making it perfect for both everyday living and entertaining. From the inviting curb appeal to the generously sized rooms and outstanding amenities, this home is one you won't want to miss.Beautiful hardwood floors gleam throughout the first floor, creating a warm and inviting atmosphere. The modern kitchen is designed for both everyday living and entertaining, featuring a center island, abundant counter space, and plenty of cabinetry. The sunny breakfast area is surrounded by windows, offering picturesque views and an abundance of natural light. The adjoining family room is highlighted by a cozy fireplace, making it the perfect gathering space. A convenient first-floor laundry room adds to the home's functionality. Upstairs, you'll find four generously sized bedrooms, while the finished basement provides additional living space ideal for a recreation room, home gym, media room, or playroom.
- Listing Status:
- Active
- Date Added:
- September 20, 2026
- Data Last Updated:
- September 23, 2026 at 10:17PM
- Listing Office:
- Keller Williams Real Estate-Horsham : 2156578100
- Listing Agent:
- Rita A Spinosa : 2155273592
- MLS ID:
- PABU2130946

- General: Above Grade
- Style: Colonial
- General: Vinyl Siding2Concrete Perimeter
- Originating MLS: BRIGHT_MAIN
- School District: CENTRAL BUCKS
- County: BUCKS-PA
- Zoning: RESIDENTIAL34-039-045
- Water: Public
- Sewer: Public Septic
- Source: BRIGHT_MAIN
This listing courtesy of Rita A Spinosa , Keller Williams Real Estate-Horsham
Monthly Payment
- Principal & Interest $
- Property Taxes $
- Home Insurance $
- VA Funding Fee $

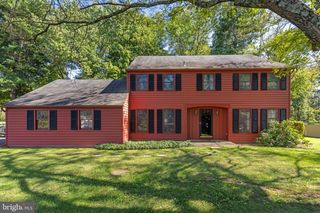
 New - 17 hours ago