5266 WINDTREE DR, Doylestown, PA 18902
- 5 beds |
- 4 baths |
- 4,044 sqft
 Single-Family Home
  Built in 1998
  —— sqft lot
  2 car garage
  $240/sqft
  Listed 2 days ago
Property Description
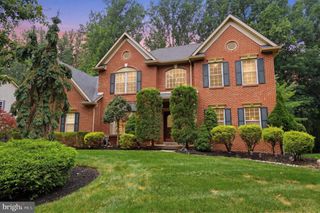
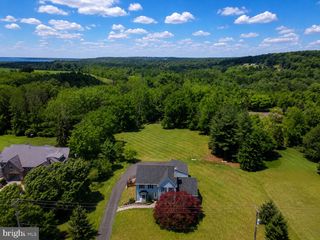
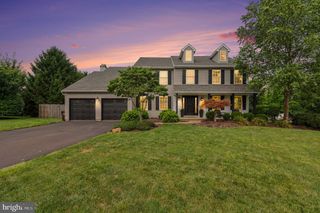
Welcome to this exceptional home in the highly sought-after Windtree development, located in the award-winning Central Bucks School District. Just a short 10-minute drive to the charming shops, restaurants, and attractions of downtown Doylestown, this beautifully updated home offers the perfect blend of luxury, comfort, and convenience. Step inside to find gleaming hardwood floors throughout the first floor and a thoughtfully designed layout that fits today's lifestyle. The heart of the home is the remodeled gourmet kitchen featuring premium Viking and Bosch appliances. The open-concept design that flows seamlessly into the spacious family room is perfect for everyday living and entertaining. The first floor also offers a private home office, formal living room, and elegant dining room. Upstairs, you'll find four generously sized bedrooms, including a beautifully renovated primary en suite bathroom. Every bedroom offers ample space and comfort. The fully finished walk-out basement provides endless possibilities with abundant storage, a large entertainment area, fitness space, and a flexible room that can easily serve as a guest suite, second home office, or hobby room, and there is a full bathroom in the basement as well. Step outside onto the updated deck (2024) and enjoy breathtaking views of the rolling hills of Bucks County. The professionally maintained exterior is enhanced by hardwired landscape lighting, creating stunning curb appeal both day and night. The yard also backs to a common area, creating a private backyard oasis. With its extensive updates, scenic setting, and unbeatable location, this Windtree gem is truly move-in ready. Opportunities like this don't come along often—schedule your private showing today before it's gone! Open house schedule for Thursday August 6th 5-7 pm to kick off showings. Disclosure: Owner is a PA licensed Real Estate Agent with a direct financial interest in the sale.
- Listing Status:
- Active
- Date Added:
- August 6, 2026
- Data Last Updated:
- August 8, 2026 at 6:16AM
- Listing Office:
- Innovate Real Estate : 2673676626
- Listing Agent:
- Christi Myers : 2678858552
- MLS ID:
- PABU2127936

- General: Exterior LightingFlood LightsAbove GradeBelow Grade
- Style: Colonial
- Other Structures: DeckPatio
- Roofing: Shingle
- Windows: Double hung
- General: Frame3Block
- Originating MLS: BRIGHT_MAIN
- School District: CENTRAL BUCKS
- County: BUCKS-PA
- Zoning: R134-042-060
- View: PanoramicTrees/Woods
- Utilities: Cable tv availableElectric availablePhone connected
- Water: Public
- Sewer: Public Sewer
- Source: BRIGHT_MAIN
- Exclusions: Desk in first floor officeall storage units in garagelive edge piece on top of washer/dryer
This listing courtesy of Christi Myers , Innovate Real Estate
Monthly Payment
- Principal & Interest $
- Property Taxes $
- Home Insurance $
- VA Funding Fee $

 New - 2 days ago