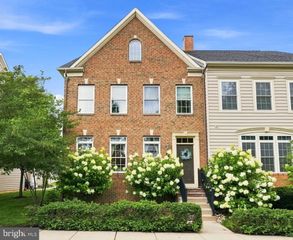

6 MORGAN HILL DR, Doylestown, PA 18901
- 4 beds |
- 5 baths |
- 3,835 sqft
 Town Home
  Built in 2005
  3,920sqft lot
 2 car garage
  $239/sqft
  Listed 2 months ago
Property Description
Welcome to 6 Morgan Hill Drive, a stunning home located in desirable Morgan Hill. Built in 2005 and offering nearly 4,000 square feet of beautifully finished living space, plus a finished walkout lower level, this exceptional home combines timeless elegance with low-maintenance luxury living in the heart of Doylestown. Backing to preserved Conservancy land and mature trees, this home offers private access to Central Park and Kids Castle, along with nearby biking and hiking trails that connect to the township’s extensive paved path and park system. Inside, gleaming hardwood and tile floors grace the main level, while brand-new carpeting enhances the second floor. The thoughtfully designed layout features formal living and dining rooms accented with classic columns, a spacious family room with a fireplace, and a beautifully appointed kitchen complete with granite-topped island seating and a sunny breakfast nook that opens to the large Trex deck, creating a seamless indoor-outdoor flow ideal for entertaining and everyday living. The upper level offers four generously sized bedrooms, including a luxurious primary suite with two custom walk-ins, Closets by Design, and a luxurious ensuite bathroom. In total, the home features 4 bedrooms, 3 full baths, and 2 half baths. The finished walkout basement provides exceptional additional living space, including a family room, exercise room, media and game room areas, plus two additional storage areas, with access to a paver patio and views of the tranquil preserved land. Extensive upgrades and amenities include a new roof in 2023 with gutter guards, a water softener with a carbon filtration system, a Flo by Moen water protection system, an alarm system, and a whole-house Generac generator for added peace of mind. The home is located within the highly regarded Central Bucks School District.
- Listing Status:
- Pending
- Data Last Updated:
- August 8, 2026 at 7:16AM
- Listing Office:
- Innovate Real Estate : 2673676626
- Listing Agent:
- Diane Cleland : 2674714240
- MLS ID:
- PABU2122288

- Rooms: Living RoomDining RoomPrimary BedroomBedroom 2Bedroom 3Bedroom 4KitchenFamily RoomFoyerBreakfast RoomExercise RoomLaundryOtherRecreation RoomStorage RoomUtility RoomAtticPrimary BathroomFull BathHalf Bath
- Laundry: Main Floor
- Basement: FullDrainage systemFully finishedDaylightPartialWalkout level
- Flooring: HardwoodCarpetTile brick
- A/C: Central A/C
- Heating: Forced AirNatural Gas
- Fireplace: FireplaceFireplaces: 1
- Disability Feature: None
- General: Street LightsExterior LightingAbove GradeBelow Grade
- Style: ColonialTraditional
- Other Structures: DeckPatio
- Parking: Asphalt Driveway
- Roofing: Shingle
- General: Stucco2Concrete Perimeter
- HOA Amenities: Common Area MaintenanceExt Bldg MaintLawn MaintenanceSnow RemovalTrashParking FeeManagement405.0Monthly
- Originating MLS: BRIGHT_MAIN
- School District: CENTRAL BUCKS
- County: BUCKS-PA
- Zoning: OL09-068-016
- Utilities: Circuit breakers
- Water: Public
- Sewer: Public Sewer
- Source: BRIGHT_MAIN
This listing courtesy of Diane Cleland , Innovate Real Estate
Monthly Payment
- Principal & Interest $
- Property Taxes $
- Home Insurance $
- VA Funding Fee $