65 WOODBRIDGE DR, Doylestown, PA 18901
- 3 beds |
- 4 baths |
- 2,053 sqft
 Town Home
  Built in 2003
  —— sqft lot
  1 car garage
  $341/sqft
  Listed 20 days ago
Property Description
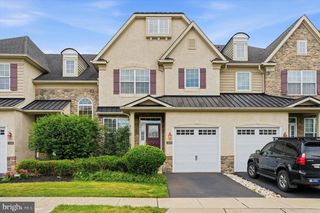
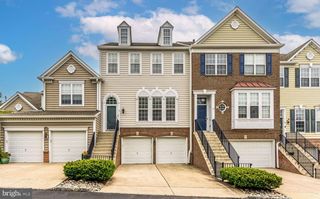
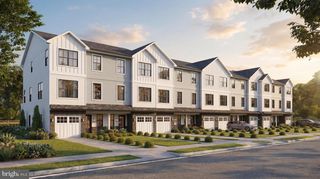
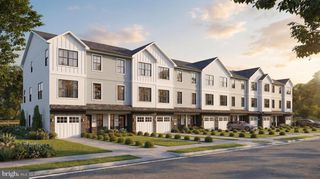
Welcome to this beautifully maintained brick-front, three-story townhouse in the popular Lantern Hill, offering the perfect blend of style, space, and convenience. Featuring 3 bedrooms and 3.5 bathrooms, this home is designed for comfortable living with thoughtful updates throughout. The main level showcases hardwood flooring, a spacious eat-in kitchen with rich cherry cabinetry, stainless steel appliances, gas cooking, and plenty of room for everyday dining and entertaining. Step outside to the low-maintenance rear deck—an ideal space to relax or host guests.Upstairs, the luxurious primary suite features a spa-inspired en-suite bath complete with an oversized two-sided walk-in shower and double vanity. The second floor also includes the convenience of a laundry area. The expansive third-floor bedroom offers exceptional flexibility and includes a charming clawfoot soaking tub, creating a private retreat perfect for guests, a home office, or an additional primary suite. Additional highlights include a freshly painted interior, an unfinished basement offering abundant storage or future finishing potential, and an unbeatable location just a short walk to the shops, restaurants, parks, and entertainment of vibrant Doylestown Borough. Don't miss this opportunity to enjoy low-maintenance living in one of Bucks County's most desirable walkable communities.
- Listing Status:
- Active
- Data Last Updated:
- July 27, 2026 at 10:19PM
- Listing Office:
- RE/MAX Properties : 2159687400
- Listing Agent:
- Patricia M Menow : 2154982353
- MLS ID:
- PABU2125862

- General: Above GradeBelow Grade
- Style: Colonial
- Other Structures: PorchDeck
- Roofing: Asphalt
- General: BrickVinyl Siding3Concrete Perimeter
- HOA Amenities: FitnessCenterCommon Area MaintenanceLawn Care FrontLawn Care RearLawn MaintenanceParking FeeTrash298.0Monthly
- Originating MLS: BRIGHT_MAIN
- School District: CENTRAL BUCKS
- County: BUCKS-PA
- Zoning: R2A08-017-004-040
- Utilities: None
- Water: Public
- Sewer: Public Sewer
- Source: BRIGHT_MAIN
This listing courtesy of Patricia M Menow , RE/MAX Properties
Monthly Payment
- Principal & Interest $
- Property Taxes $
- Home Insurance $
- VA Funding Fee $