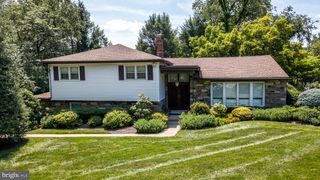
3225 BURN BRAE DR, Dresher, PA 19025
- 4 beds |
- 3 baths |
- 2,670 sqft
 Single-Family Home
  Built in 1963
  0.46acre lot
 —— car garage
  $309/sqft
  Listed 2 days ago
Property Description
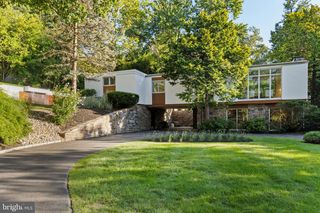
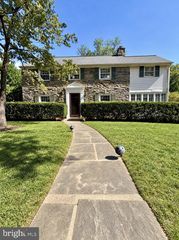
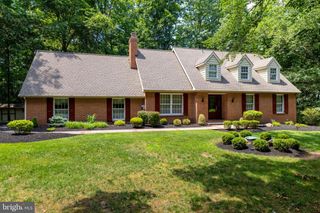
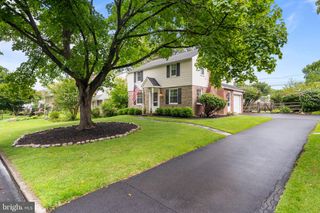
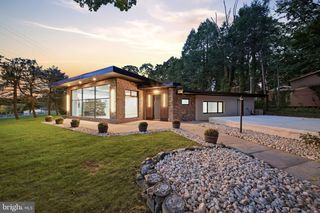
OPEN HOUSE Sunday, August 30th from 12pm to 2pm! Welcome to a home where MODERN ELEGANCE, SPACE, AND COMFORT come together beautifully in the tranquil community of Alpine Village. Completely renovated from top to bottom, this stunning 4-BEDROOM, 2.5-BATH HOME is truly impressive from the moment you arrive. A beautiful FRONT PORCH creates a warm and inviting entrance, while the oversized BAY WINDOW fills the interior with an abundance of natural light. Step inside to a gorgeous living room featuring a BEAUTIFUL FIREPLACE, custom built-in cabinetry, and a perfectly designed space for your entertainment center. The heart of the home is the SHOWSTOPPING, COMPLETELY RENOVATED KITCHEN. Designed with both style and functionality in mind, it features elegant GRAY CABINETRY, WHITE COUNTERTOPS, BRAND-NEW STAINLESS STEEL APPLIANCES, and an impressive OVERSIZED CENTER ISLAND offering plenty of space for cooking, entertaining, and gathering. Every detail has been thoughtfully selected to create a kitchen that feels like a true designer masterpiece. Upstairs, retreat to the spacious PRIMARY SUITE featuring a WALK-IN CLOSET and a beautifully designed private bathroom with a luxurious FREESTANDING SOAKING TUB. Three additional generously sized bedrooms provide plenty of space for family, guests, or a home office. The FULLY FINISHED BASEMENT adds even more valuable living and entertaining space. Outside, enjoy a beautiful DECK OVERLOOKING THE TREES, creating a peaceful setting for morning coffee, summer dinners, or simply relaxing outdoors. Complete with a ONE-CAR GARAGE and extensive renovations throughout, this Alpine Village home offers the perfect combination of MODERN DESIGN, FUNCTIONAL LIVING SPACE, AND MOVE-IN-READY COMFORT. THIS IS NOT JUST A RENOVATION — IT'S A COMPLETE TRANSFORMATION.
- Listing Status:
- Active
- Data Last Updated:
- September 23, 2026 at 9:19PM
- Listing Office:
- Century 21 Integra - Newtown : 2673528000
- Listing Agent:
- John H Katein IV : 2674147057
- MLS ID:
- PAMC2195202

- General: Above GradeBelow Grade
- Style: ColonialTraditional
- General: Vinyl SidingBrick Front3Block
- Originating MLS: BRIGHT_MAIN
- School District: UPPER DUBLIN
- County: MONTGOMERY-PA
- Zoning: RESIDENTIAL54-00-02986-002
- View: Trees/Woods
- Utilities: Cable tv available200 amp service
- Water: Public
- Sewer: Public Sewer
- Source: BRIGHT_MAIN
This listing courtesy of John H Katein IV , Century 21 Integra - Newtown
Monthly Payment
- Principal & Interest $
- Property Taxes $
- Home Insurance $
- VA Funding Fee $

 New - 16 hours ago