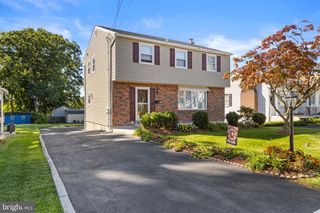
1112 ORMOND AVE, Drexel Hill, PA 19026
- 4 beds |
- 3 baths |
- 3,056 sqft
 Single-Family Home
  Built in 1940
  7,841sqft lot
 1 car garage
  $221/sqft
  Listed 3 days ago
Property Description
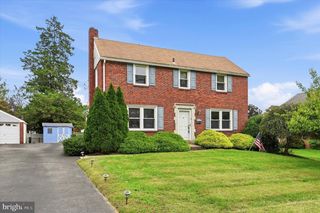
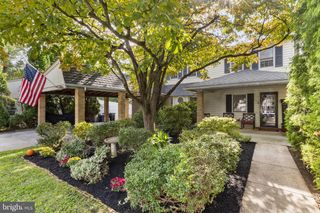
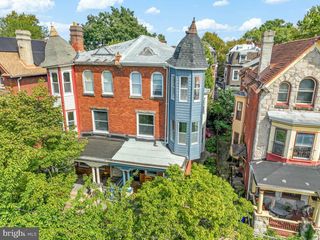
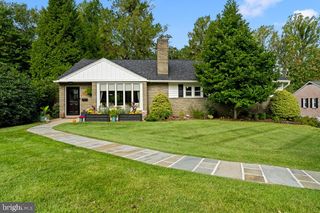
Welcome to 1112 Ormond Avenue, a rare home where timeless character, enduring craftsmanship, and modern functionality come together effortlessly. Built with a level of quality and architectural distinction increasingly difficult to find, this exceptional Tudor has been thoughtfully modernized without losing the details that make it truly special. Offering more than 3,000 square feet of recorded living space, plus a newly finished loft providing valuable additional bonus space, four bedrooms, three full bathrooms, and an inviting, connected layout, it is a home designed to welcome everyone, bring people together, and adapt beautifully through every phase of life. Upon entering, the foyer introduces a warm, connected floor plan that flows naturally throughout the main level. You are immediately greeted by the spacious formal dining room with elegant chandeliers, a fireplace with a marble surround, integrated ceiling speakers, and molding throughout. Across the hall is the living room which offers a comfortable space for quiet conversations or enjoying a good book. The renovated kitchen is equipped with stainless-steel appliances, abundant cabinetry, and a large center island with seating. Pella windows throughout the home complement its quality craftsmanship while bringing abundant natural light into the living spaces. It flows into the sunken family room, where a second fireplace creates an open environment that keeps everyone connected. An inviting porch flows directly off the kitchen, offering expanded space for lounging and enjoying the home in every season. The newly renovated backyard has been transformed into a private outdoor retreat with stairs, low-maintenance turf, professional landscaping, and outdoor lighting. Entertain, relax, and take in beautiful sunset views; golden hour feels different in the backyard of 1112 Ormond Avenue. The attached garage has been transformed into a clean, functional, and organized space that doubles as a home gym—more than simply a place to park, it is also a place to reset. Upstairs, all four bedrooms are conveniently located on the same floor. The spacious primary suite includes a remodeled private bathroom and walk-in closet. Both upstairs bathrooms have been updated, and the second-floor laundry adds everyday convenience in addition to the basement laundry room. Custom cabinetry and board-and-batten detailing enhance the hallway, while the newly finished loft provides flexible bonus space for a home office, playroom, media room, gym, or guest area. More than just a loft, this is a versatile space designed to fit your lifestyle. Additional improvements include electrical work, an integrated home audio and entertainment system, new fixtures and hardware, a new water heater, a new sump pump, fireplace certification, driveway and concrete repairs, tree removal, and more. Nearly $170,000 has been invested in upgrades and improvements since 2023. Located in an established community with a welcoming neighborhood atmosphere, 1112 Ormond Avenue offers generous living space, flexible rooms, and convenient access to Philadelphia and surrounding towns, while still providing everything you need close to home. With its updated interiors, finished loft, private backyard, and timeless Tudor appeal, this home exceeds expectations for every phase of life. Showings will begin at the Open House on 10/1 at 5 pm.
- Listing Status:
- Active
- Date Added:
- October 1, 2026
- Data Last Updated:
- October 5, 2026 at 4:19AM
- Listing Office:
- Keller Williams Real Estate - Media : 6105651995
- Listing Agent:
- Susan Murphy : 6107334724
- MLS ID:
- PADE2124270

- General: Above GradeBelow Grade
- Style: Tudor
- Roofing: Shingle
- General: Stone2.5
- Originating MLS: BRIGHT_MAIN
- School District: UPPER DARBY
- County: DELAWARE-PA
- Zoning: RESIDENTIAL16-10-01487-00
- Water: Public
- Sewer: Public Sewer
- Source: BRIGHT_MAIN
- Exclusions: Curtains and Curtain RodsChandelier in Kitchenand All Personal Property
This listing courtesy of Susan Murphy , Keller Williams Real Estate - Media
Monthly Payment
- Principal & Interest $
- Property Taxes $
- Home Insurance $
- VA Funding Fee $

 New - 1 day ago