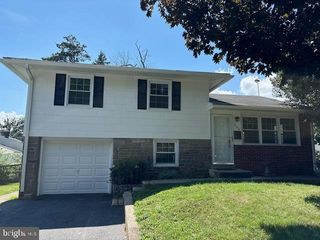
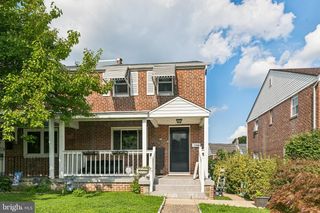
1224 OLD LN, Drexel Hill, PA 19026
- 4 beds |
- 2 baths |
- 1,585 sqft
 Single-Family Home
  Built in 1950
  5,227sqft lot
 —— car garage
  $252/sqft
  Listed 6 days ago
Property Description
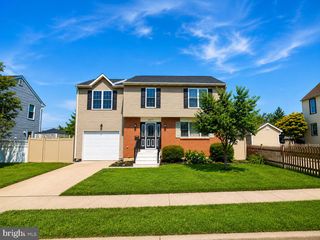
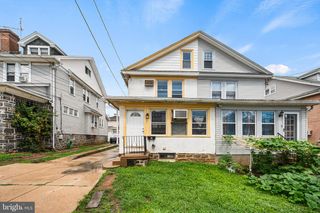
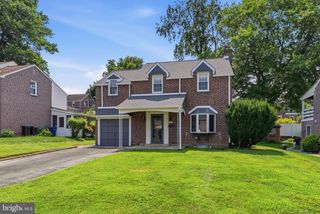
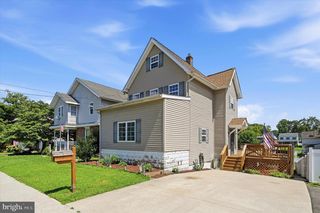
Don't miss out on this charming 4-bed, 1-full and 1-half bath Cape Cod home in Drexel Hill! The home sets the tone from the inside-out thanks to meticulous landscaping. Inside, hardwood floors flow throughout the home. A traditional Cape Cod layout, the main level of the home features two out of the four spacious bedrooms, as well as a full bathroom with a tub/shower. The kitchen/living area is large and open—great for entertaining or relaxing with friends and family. Recessed lighting is throughout the home, as well as ceiling fans for air circulation. Upstairs, the two remaining bedrooms exist with carpet. The half bath is also on this level. For more living space, future homeowners will enjoy a finished basement—half of which is set up as a living area, while the other half acts as storage and laundry. The backyard is a dream thanks to lush green grass, patio, and catio/chicken coop (included in purchase). The beautiful home has been meticulously maintained and updated by its current owners, including a new AC unit, roof, windows, siding, patio, shed, water heater, and more. Located in Drexel Hill, the home is right across the street from athletic fields and minutes from Llanerch Country Club. Lowes and other shopping conveniences are also right down the street, making errands a breeze. Schedule your tour today!
- Listing Status:
- Active
- Date Added:
- August 14, 2026
- Data Last Updated:
- August 20, 2026 at 7:18AM
- Listing Office:
- Compass Pennsylvania, LLC : 2674358015
- Listing Agent:
- Eli Qarkaxhia : 2157745782
- MLS ID:
- PADE2121224

- General: Extensive HardscapeExterior LightingAbove GradeBelow Grade
- Style: Cape Cod
- Other Structures: Patio
- Parking: Asphalt Driveway
- General: Brick1.5Other
- Originating MLS: BRIGHT_MAIN
- School District: UPPER DARBY
- County: DELAWARE-PA
- Zoning: RES16-08-02279-00
- Fencing: OtherVinyl
- Water: Public
- Sewer: Public Sewer
- Source: BRIGHT_MAIN
This listing courtesy of Eli Qarkaxhia , Compass Pennsylvania, LLC
Monthly Payment
- Principal & Interest $
- Property Taxes $
- Home Insurance $
- VA Funding Fee $