225 PILGRIM LN, Drexel Hill, PA 19026
- 1,856 sqft
 Duplex
 Built in 1948
 4,356sqft lot
 2 car garage
 $231/sqft
 Listed 13 days ago
Property Description
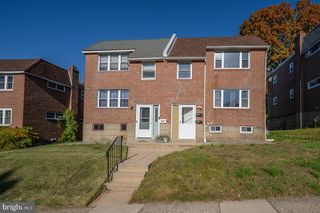
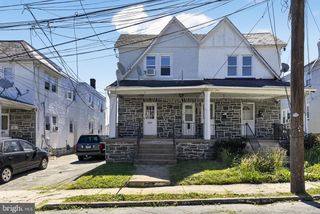
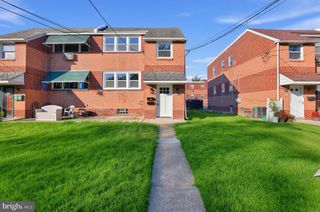
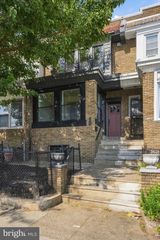
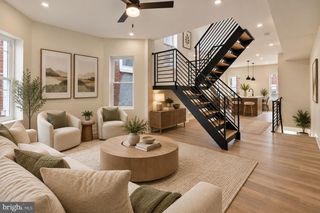
Welcome to 225 Pilgrim Lane, a well-maintained brick duplex in Drexel Hill with two 2 bedroom, 1 bath apartments, two garages, and a location that’s hard to beat. Both units are vacant and move-in ready, so you can set your own rents from day one. Unit 1 on the first floor shows off gleaming hardwood floors and charming arched doorways throughout. The newer eat-in kitchen features white cabinetry, a tile backsplash, recessed lighting, a stainless steel gas range with a vent hood, a dishwasher, and a garbage disposal, plus plenty of room for a table. A slider opens to the deck, which overlooks the swim club and makes an easy spot for morning coffee. Both bedrooms have hardwood floors and ceiling fans, and the primary bedroom gets great light from windows on two sides. The full bath has tile floors, partial tile walls, and a tiled tub/shower. Unit 2 on the second floor offers the same classic arched doorways and a bright, clean feel with LVP flooring throughout. The newer eat-in kitchen is a standout, with white cabinetry, a subway tile backsplash, pendant and recessed lighting, stainless steel appliances including a dishwasher, a garbage disposal, and big windows that fill the space with natural light. Both bedrooms have ceiling fans, and the full bath has tile floors, partial tile walls, and a tiled tub/shower. Below the apartments, the basement has washers and dryers and leads to two garages, one of them with extra depth for a second car or storage. That’s a rare bonus for tenants and owners alike. Outside, the brick exterior, mature landscaping, and spacious side lawn give the property great curb appeal. Rent out both units for a strong income property, or live in one and let the other help pay the mortgage. You’re right next to Aronimink Swim Club and Rolling Green Park, with local shopping, restaurants, and entertainment close by and quick access to I-476. Schedule your showing today!
- Listing Status:
- Active
- Date Added:
- November 6, 2026
- Data Last Updated:
- November 19, 2026 at 7:18AM
- Listing Office:
- RE/MAX Main Line - West Chester : 6106922228
- Listing Agent:
- Thomas Toole III : 6106926976
- MLS ID:
- PADE2127038

- General: SidewalksStreet LightsAbove GradeBelow Grade
- Style: Colonial
- Other Structures: Deck
- Roofing: PitchedShingle
- General: BrickConcrete Perimeter
- Originating MLS: BRIGHT_MAIN
- School District: UPPER DARBY
- County: DELAWARE-PA
- Zoning: RES16-11-01322-00
- Water: Public
- Sewer: Public Sewer
- Source: BRIGHT_MAIN
This listing courtesy of Thomas Toole III , RE/MAX Main Line - West Chester
Monthly Payment
- Principal & Interest $
- Property Taxes $
- Home Insurance $
- VA Funding Fee $