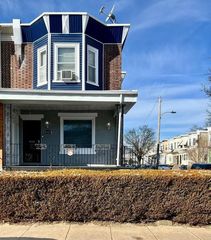
4009 ROSEMONT AVE, Drexel Hill, PA 19026
- 3 beds |
- 1 bath |
- 1,310 sqft
 Single-Family Home
  Built in 1923
  2,614sqft lot
 —— car garage
  $168/sqft
  Listed 1 month ago
Property Description
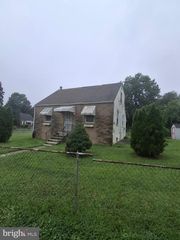
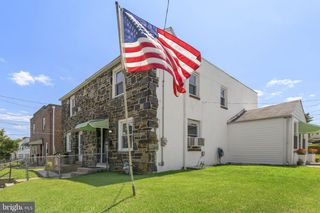
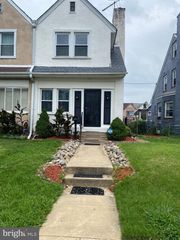
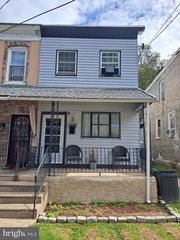
Looking for a charming street with a strong sense of community? This move-in ready home offers 3 bedroom 1 bathroom on the tree lined Rosemont Avenue. A recently renovated front porch invites you into this adorable twin. The original hardwood floors with mosaic tile entrance, stone fireplace, pass through to dining room add charm to the main living spaces. New sheet rock ceiling throughout the living room and dining room with newer ceiling fans and freshly painted throughout the entire first and second floors, create a blank slate for the next homeowners. The kitchen offers what you need with a brand new floor, 5 burner gas stove, and an additional storage “mudroom” area that provides access to the rear fenced in backyard. The upper level has a clean hall bathroom with new flooring, new bathroom sink, new shower liner, updated fixtures, and complete with all new water lines. The 3 bedrooms are ample size featuring ceiling fans and closets. The large hall closet completes this level. The basement level offers a bilco door walkout, laundry and wash sink, a recreational space, and front utility room. This property is located convenient to major routes, shopping, restaurants, parks and public transportation. A 5 min walk to Garrettford Elementary School makes life logistics a breeze.. book your appointment today to see this affordably priced move-in ready twin in Drexel Hill!
- Listing Status:
- Active
- Data Last Updated:
- August 7, 2026 at 10:18PM
- Listing Office:
- EXP Realty, LLC : 8883977352
- Listing Agent:
- Matthew W Fetick : 6104274420
- MLS ID:
- PADE2119058

- General: SidewalksStreet LightsExterior LightingAbove GradeBelow Grade
- Style: ColonialStraight Thru
- Other Structures: PorchDeck
- Roofing: PitchedShingle
- Windows: Insulated
- General: StuccoCopper PlumbingGalvanized PlumbingCPVC/PVC2Stone
- Originating MLS: BRIGHT_MAIN
- School District: UPPER DARBY
- County: DELAWARE-PA
- Zoning: RES16-11-01486-00
- Fencing: Rear
- Utilities: Cable tv100 amp serviceCircuit breakers
- Water: Public
- Sewer: Public Sewer
- Source: BRIGHT_MAIN
This listing courtesy of Matthew W Fetick , EXP Realty, LLC
Monthly Payment
- Principal & Interest $
- Property Taxes $
- Home Insurance $
- VA Funding Fee $

 New - 1 day ago