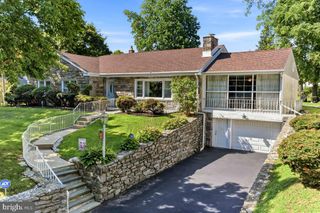
522 WILDE AVE, Drexel Hill, PA 19026
- 4 beds |
- 3 baths |
- 2,240 sqft
 Single-Family Home
  Built in 1920
  9,148sqft lot
 2 car garage
  $201/sqft
  Listed 13 days ago
Property Description
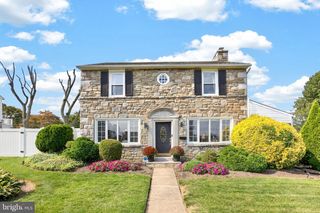
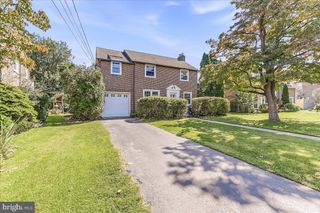
If you’re looking for space, this is the place! This spacious 4-bedroom home sits on a scenic lot and offers generous living space with plenty of flexibility throughout. Step into the expansive living room, where beautiful random-width oak plank floors, wood beam ceilings, and a brick gas fireplace create a warm and inviting atmosphere. The fireplace includes a ventilator that helps heat the front two bedrooms. A large bay window fills the room with natural light while offering views of the brick patio and tranquil backyard. The main level also features a convenient updated powder room and a bright formal dining room, perfect for everyday meals or entertaining. The expansive eat-in kitchen offers bamboo flooring, ceramic tile backsplash, stainless steel appliances, ceiling fan, and plenty of space for a breakfast table. A versatile family room provides even more living space and could serve as a home office, recreation room, or possible in-law area. Upstairs, all four bedrooms are generously sized and feature ceiling fans and ample closet/storage space. The updated ceramic tiled hall bathroom adds a fresh, modern touch with granite countertops and the additional 2nd floor powder room was updated as well. Outside, enjoy the beautiful yard and brick patio, ideal for relaxing or entertaining. This home also features a screened in front porch with flag stone flooring, an entry foyer, a long private driveway and an oversized 2-car garage with door opener and attached workroom —perfect for hobbies, projects, or additional storage, 200-amp electric service and so much more!
- Listing Status:
- Active
- Date Added:
- September 10, 2026
- Data Last Updated:
- September 24, 2026 at 12:17AM
- Listing Office:
- BHHS Fox&Roach-Newtown Square : 6103536200
- Listing Agent:
- John J Dolceamore : 6103253020
- MLS ID:
- PADE2122048

- General: Above GradeBelow Grade
- Style: Colonial
- Other Structures: PorchScreenedPatio
- Parking: PrivateAsphalt Driveway
- Roofing: Shingle
- Windows: Replacement
- General: Vinyl SidingBrickConcrete2Other
- Originating MLS: BRIGHT_MAIN
- School District: UPPER DARBY
- County: DELAWARE-PA
- Zoning: RESIDENTIAL16-11-01962-00
- Fencing: Wood
- Utilities: 200 amp service
- Water: Public
- Sewer: Public Sewer
- Source: BRIGHT_MAIN
This listing courtesy of John J Dolceamore , BHHS Fox&Roach-Newtown Square
Monthly Payment
- Principal & Interest $
- Property Taxes $
- Home Insurance $
- VA Funding Fee $

 New - 19 hours ago