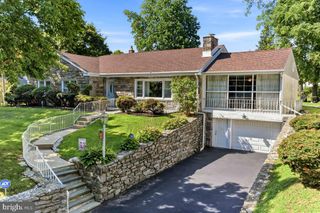
808 STANBRIDGE RD, Drexel Hill, PA 19026
- 4 beds |
- 3 baths |
- 2,256 sqft
 Single-Family Home
  Built in 1945
  7,405sqft lot
 —— car garage
  $211/sqft
  Listed 28 days ago
Property Description
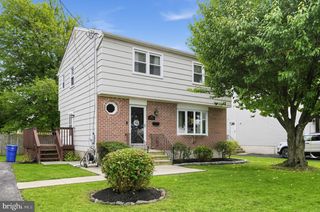
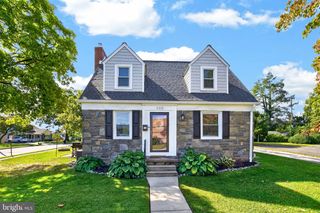
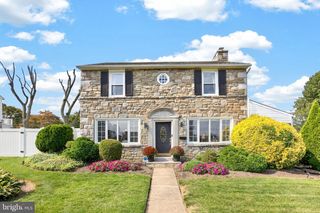
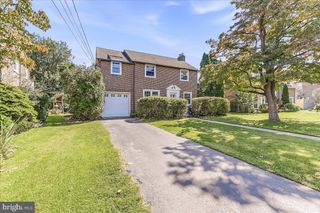
Welcome to this beautifully -maintained single-family home set on a corner property in the Aronomink section of Drexel Hill. Inside, you are welcomed by tasteful updates while the updated kitchen (2021) offers a fresh, functional space for everyday living. The flexible floor plan includes four bedrooms, with one conveniently located on the first floor and featuring its own half bath. Upstairs, you’ll find a spacious primary bedroom along with 2 additional bedrooms and a full hall bath. The second floor consists of gleaming hardwood floors. The FINISHED basement adds another level of usable living space, complete with a second half bath & a laundry space—perfect for a family room, home office, workout area, or whatever fits your needs. HVAC (2023), Kitchen & full bath renovation (2021), Tankless water heater (2025) & basement renovation (2025). The location makes everyday errands and commuting easy, with public transportation, Wawa, food shopping, and other local conveniences just minutes away, along with easy access to Philadelphia. With a versatile layout, thoughtful updates, and a home that has been well cared for over the years, this is a great opportunity to make a home in the Aronimink section of Drexel Hill.
- Listing Status:
- Active
- Date Added:
- August 26, 2026
- Data Last Updated:
- September 24, 2026 at 1:19AM
- Listing Office:
- CG Realty, LLC : 6105665182
- Listing Agent:
- Fallon A Collins : 2154218420
- MLS ID:
- PADE2121680

- General: SidewalksAbove GradeBelow Grade
- Style: Colonial
- Other Structures: Patio
- Parking: Asphalt Driveway
- Roofing: Asphalt
- Windows: Double pane windowsInsulatedScreensStorm
- General: Brick3Other
- Originating MLS: BRIGHT_MAIN
- School District: UPPER DARBY
- County: DELAWARE-PA
- Zoning: R-10 SINGLE FAMILY16-11-01662-00
- View: Garden/Lawn
- Water: Public
- Sewer: Public Sewer
- Source: BRIGHT_MAIN
- Exclusions: Basement refrigeratordeep freezer (in basement)
This listing courtesy of Fallon A Collins , CG Realty, LLC
Monthly Payment
- Principal & Interest $
- Property Taxes $
- Home Insurance $
- VA Funding Fee $

 New - 20 hours ago