825 STANBRIDGE RD, Drexel Hill, PA 19026
- 4 beds |
- 3 baths |
- 2,358 sqft
 Single-Family Home
  Built in 1950
  5,663sqft lot
 1 car garage
  $244/sqft
  Listed 2 days ago
Property Description
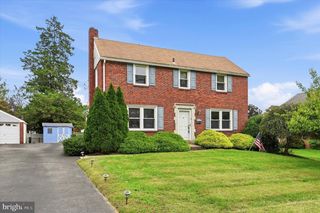
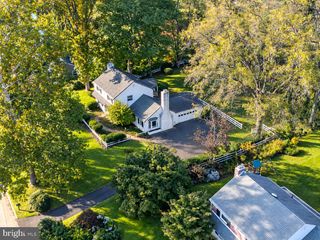
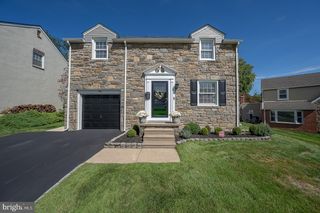
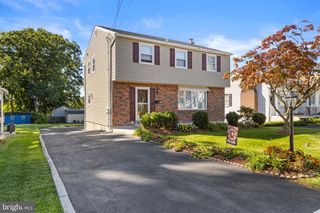
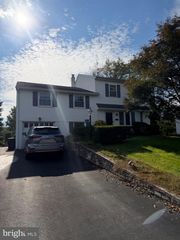
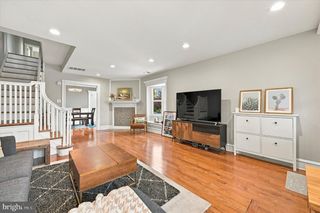
Welcome to 825 Stanbridge Road, this exquisite and beautifully renovated single Colonial is located on one of the most attractive streets in the Aronimink section of Drexel Hill. This lovely 4 bedroom, 3 full bathroom home has it ALL; comfort, convenience, curb appeal and so much more! Special Features include; Brand New Roof & Gutter System, gorgeous original hardwood floors, luxury vinyl plank flooring, freshly painted throughout, recessed lighting, led ceiling fixtures, new HVAC - central air with air scrubber for improved air quality & gas heater, hot water heater, all new energy efficient windows and doors, sump pump, new front concrete patio & rear concrete porch and so much more!!! As you enter the home you find a spacious living room with electric fireplace, recessed lighting, led chandelier and luxury vinyl plank flooring that leads you to a formal dining room. The kitchen is dazzling with smoke colored shaker cabinetry, Quartz countertops & breakfast bar, white subway tile backsplash & brand new top of the line energy efficient stainless steel appliances. Right off of the kitchen is a 10 x 15 enclosed porch with unique slate flooring, recessed lighting, ceiling fan and access to the spacious and fenced in backyard that is just waiting for you to start your entertaining. The second floor boasts beautiful original hardwood flooring throughout; a huge master bedroom with a private full ceramic tile bath complete with stall shower and an oversized walk-in closet. There are two additional good size bedrooms and a stunning ceramic tile hall bathroom with tub/shower combination. The basement is full and completely finished which includes a good size family room, new full ceramic tile bathroom with shower, luxury vinyl flooring, recessed lighting and separate laundry and utility areas. WAIT, there is more... a bonus room that can be used as a 4th bedroom, office, media room or gym. This spectacular home is centrally located to schools, shopping centers, Center City Philadelphia, public transportation, major routes & highways and the Philadelphia International Airport. Do Not Delay; this home won't last very long.....so schedule your showing today and SEE FOR YOURSELF!!!
- Listing Status:
- Active
- Date Added:
- October 2, 2026
- Data Last Updated:
- October 5, 2026 at 3:16AM
- Listing Office:
- RE/MAX Prime Real Estate : 6106227500
- Listing Agent:
- Melanie A Costa : 6106227500
- MLS ID:
- PADE2124288

- General: Exterior LightingSidewalksAbove GradeBelow Grade
- Style: ColonialTraditional
- Other Structures: EnclosedPorchPatio
- Parking: Asphalt DrivewayPaved DrivewayPrivate
- Roofing: PitchedShingle
- Windows: Double hungEnergy efficientInsulatedReplacementScreensStorm
- General: BrickConcrete2StoneConcrete PerimeterBlock
- Originating MLS: BRIGHT_MAIN
- School District: UPPER DARBY
- County: DELAWARE-PA
- Zoning: RESIDENTIAL16-11-01631-00
- View: Street
- Fencing: ChainLinkRearPartiallyWroughtIron
- Utilities: Electric availableNatural gas availablePhone availableWater available100 amp service
- Water: Public
- Sewer: Public Sewer
- Source: BRIGHT_MAIN
This listing courtesy of Melanie A Costa , RE/MAX Prime Real Estate
Monthly Payment
- Principal & Interest $
- Property Taxes $
- Home Insurance $
- VA Funding Fee $

 New - 1 day ago