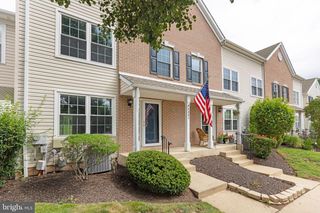
192 MOYER DR, Dublin, PA 18917
- 3 beds |
- 2 baths |
- 1,457 sqft
 Town Home
  Built in 1976
  —— sqft lot
  —— car garage
  $226/sqft
  Listed 23 days ago
Property Description
Welcome home to this beautifully maintained 3-bedroom, 1.5-bath townhome that is truly move-in ready! From the moment you step inside, you'll appreciate the bright, open floor plan designed for comfortable everyday living and effortless entertaining. The kitchen is the heart of the home, featuring a huge entertaining counter, a ceramic flat-top stove, built-in microwave, dishwasher, and abundant workspace for cooking and gathering. The adjoining living room is warm and inviting, highlighted by a beautiful stacked stone wood-burning fireplace that creates the perfect focal point for cozy evenings. This clean, well-maintained home offers generously sized bedrooms, convenient second-floor laundry, a first-floor powder room, and comfortable living spaces throughout. Step outside to the generous patio, perfect for outdoor dining, grilling, relaxing, or creating your own private outdoor retreat. Located in an up-and-coming neighborhood with low HOA fees, this home offers the perfect blend of affordability, style, and low-maintenance living. Conveniently located near shopping, dining, parks, and major commuting routes, this townhome checks all the boxes. Don't miss this incredible opportunity—homes this well-maintained and move-in ready don't last long! Schedule your private showing today before it's gone!
- Listing Status:
- Pending
- Date Added:
- July 16, 2026
- Data Last Updated:
- August 8, 2026 at 7:16AM
- Listing Office:
- Iron Valley Real Estate Legacy : 2156907200
- Listing Agent:
- Debra L Noland : 2159132022
- MLS ID:
- PABU2126512

- A/C: Central A/C
- Heating: Forced AirOil
- Fireplace: WoodFireplaceFireplaces: 1
- Disability Feature: None
- General: Above GradeBelow Grade
- Style: Colonial
- General: Frame2Slab
- HOA Amenities: Lawn MaintenanceSnow RemovalWater183.0Monthly
- Originating MLS: BRIGHT_MAIN
- School District: PENNRIDGE
- County: BUCKS-PA
- Zoning: R110-002-042
- Water: Community
- Sewer: Public Sewer
- Source: BRIGHT_MAIN
This listing courtesy of Debra L Noland , Iron Valley Real Estate Legacy
Monthly Payment
- Principal & Interest $
- Property Taxes $
- Home Insurance $
- VA Funding Fee $

 New - 5 hours ago