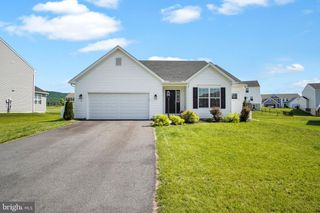
312 BARLEY DR, Duncannon, PA 17020
- 4 beds |
- 3 baths |
- 2,216 sqft
 Single-Family Home
  Built in 1995
  1.37acre lot
 2 car garage
  $214/sqft
  Listed 10 days ago
Property Description
Seldom does an opportunity like this become available in the highly desirable Wheatfield Estates! Situated on 1.37 beautifully maintained acres, this impeccably cared-for 3-bedroom, 2.5-bath home offers the perfect blend of space, comfort, and privacy. An additional flex room provides endless possibilities as a fourth bedroom, home office, playroom, or den. From the moment you arrive, you'll appreciate the pride of ownership that shines throughout. Inside, spacious living areas create an inviting atmosphere, while the updated kitchen features stunning granite countertops and serves as the heart of the home. A **brand-new roof, installed in 2026**, provides added peace of mind and makes this home truly move-in ready. Step outside to your own private backyard retreat. The expansive lot offers plenty of room for recreation, gardening, or pets to roam, while the sparkling in-ground pool creates the perfect setting for summer entertaining, family gatherings, or relaxing weekends at home. The covered rear porch overlooks the picturesque backyard and is the ideal place to enjoy your morning coffee, unwind after a busy day, or simply take in the peaceful surroundings throughout every season. Additional features include an oversized two-car garage, a partially finished basement with flexible living space, and a location that offers the perfect balance of privacy and convenience. If you've been searching for a home that has been meticulously maintained, offers generous living space, and delivers an exceptional outdoor lifestyle, this is one you won't want to miss. Schedule your private showing today!
- Listing Status:
- Pending
- Date Added:
- July 28, 2026
- Data Last Updated:
- August 7, 2026 at 7:16AM
- Listing Office:
- Myrtle & Main Realty : 7179573333
- Listing Agent:
- Lindsay Supko : 7175998687
- MLS ID:
- PAPY2009542

- General: Kitchen - Eat-InFormal/Separate Dining Room
- Rooms: Living RoomDining RoomPrimary BedroomBedroom 2Bedroom 3KitchenFamily RoomFoyerBreakfast RoomLaundryBathroom 2Bonus RoomPrimary BathroomHalf Bath
- Basement: DaylightPartialWalkout levelPartially finished
- A/C: Central A/C
- Heating: Heat Pump(s)Electric
- Disability Feature: None
- General: Outbuilding(s)Above GradeBelow Grade
- Style: Traditional
- Other Structures: PorchPatio
- Parking: Asphalt DrivewayPaved Driveway
- Roofing: Asphalt
- General: Vinyl SidingFrame2Block
- Originating MLS: BRIGHT_MAIN
- School District: SUSQUENITA
- County: PERRY-PA
- Zoning: RESIDENTIAL290-090.00-036.040
- Utilities: 200 amp service
- Water: Well
- Sewer: PrivateSewer
- Source: BRIGHT_MAIN
- Exclusions: Pool Vacuum (for sale only a year old)
This listing courtesy of Lindsay Supko , Myrtle & Main Realty
Monthly Payment
- Principal & Interest $
- Property Taxes $
- Home Insurance $
- VA Funding Fee $