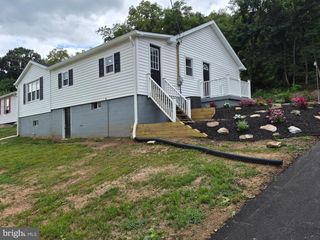
922 N HIGH ST, Duncannon, PA 17020
- 3 beds |
- 1 bath |
- 1,135 sqft
 Single-Family Home
  Built in 1910
  7,405sqft lot
 —— car garage
  $211/sqft
  Listed 1 month ago
Property Description
Welcome to 922 N High Street, Duncannon! This charming 3-bedroom home offers approximately 1,135 square feet of comfortable living space and is full of character, functionality, and potential. The main level features a spacious living room, separate family room, and an eat-in kitchen with ample cabinet space and a full appliance package, including an electric range, built-in microwave, dishwasher, and refrigerator. The adjoining dining area opens to a large rear deck, creating the perfect space for outdoor dining, entertaining, or simply relaxing. Upstairs, you'll find three comfortable bedrooms and a full bathroom. A walk-up attic provides excellent storage, while the basement offers additional storage, utility space, and flexibility for hobbies or a workshop. Outside, enjoy a spacious backyard, and the possibility off-street parking. Conveniently located just minutes from Routes 11/15 and 322, this home offers an easy commute to Harrisburg, Carlisle, and surrounding communities while providing the charm of small-town living.
- Listing Status:
- Active
- Date Added:
- July 6, 2026
- Data Last Updated:
- August 7, 2026 at 5:18AM
- Listing Office:
- Full Circle Realty Co. : 7177284358
- Listing Agent:
- Nora Whitman : 7173953161
- MLS ID:
- PAPY2009540

- General: Exterior LightingAbove Grade
- Style: Traditional
- Other Structures: Deck
- Roofing: CompositeShingle
- General: Vinyl SidingFrame2.5Stone
- Originating MLS: BRIGHT_MAIN
- School District: SUSQUENITA
- County: PERRY-PA
- Zoning: RESIDENTIAL060-118.01-175.000
- Fencing: OtherBoard
- Utilities: Cable tv availableElectric availableSewer availableWater available200 amp service
- Water: Public
- Sewer: Public Sewer
- Source: BRIGHT_MAIN
This listing courtesy of Nora Whitman , Full Circle Realty Co.
Monthly Payment
- Principal & Interest $
- Property Taxes $
- Home Insurance $
- VA Funding Fee $