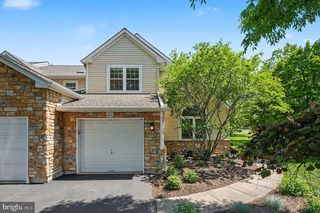
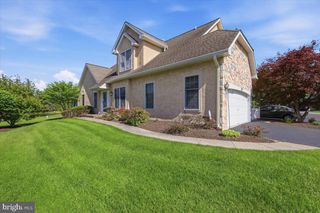
11 UMBRELL DR, Eagleville, PA 19403
- 3 beds |
- 3 baths |
- 2,481 sqft
 Town Home
  Built in 2023
  3,049sqft lot
 2 car garage
  $282/sqft
  Listed 11 days ago
Property Description
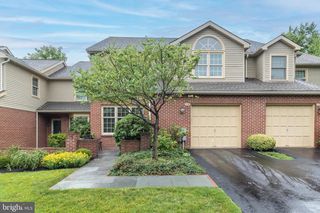
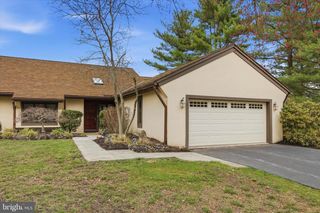
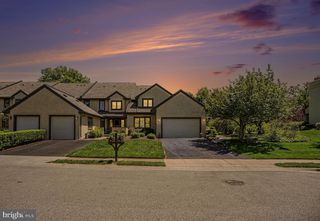
Welcome to this gorgeous, like-new Toll Brothers townhome located in the highly desirable Reserve at Center Square community within the award-winning Methacton School District. This stunning 3-bedroom, 2.5-bath home offers a bright, open-concept floor plan designed for modern living and effortless entertaining. The chef-inspired kitchen features beautiful granite countertops, a large center island, abundant cabinetry, and seamless flow into the spacious living and dining areas. The finished basement provides valuable additional living space, perfect for a family room, home office, gym, or playroom. Enjoy outdoor relaxation on the rear deck overlooking the community. Additional highlights include a two-car garage, generous bedroom sizes, and contemporary finishes throughout. Conveniently located near major commuter routes, shopping, dining, and recreation, this exceptional home combines luxury, comfort, and convenience in one outstanding package.
- Listing Status:
- Active
- Date Added:
- June 25, 2026
- Data Last Updated:
- July 6, 2026 at 5:18AM
- Listing Office:
- Amo Realty : 6172471933
- Listing Agent:
- Ashley Nathan Freese : 6103349101
- MLS ID:
- PAMC2184766

- General: Above GradeBelow Grade
- Style: Traditional
- General: Vinyl Siding2Block
- HOA Amenities: Common Area MaintenanceLawn MaintenanceTrashSnow Removal189.0Monthly
- Originating MLS: BRIGHT_MAIN
- School District: METHACTON
- County: MONTGOMERY-PA
- Zoning: RESIDENTIAL67-00-03471-215
- Water: Public
- Sewer: Public Sewer
- Source: BRIGHT_MAIN
- Exclusions: shelving in garagewasher/dryerblind on rear sliders
This listing courtesy of Ashley Nathan Freese , Amo Realty
Monthly Payment
- Principal & Interest $
- Property Taxes $
- Home Insurance $
- VA Funding Fee $