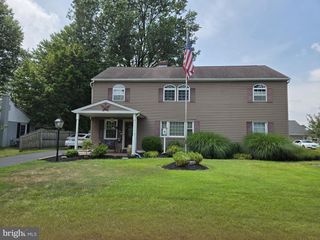
516 CHURCH RD, Eagleville, PA 19403
- 5 beds |
- 3 baths |
- 2,520 sqft
 Single-Family Home
  Built in 1949
  0.37acre lot
 2 car garage
  $252/sqft
  Listed 3 months ago
Property Description
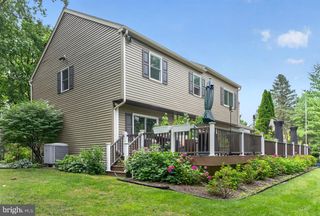
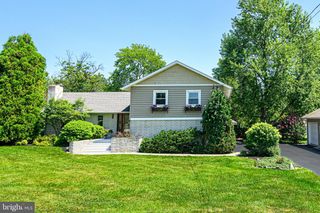
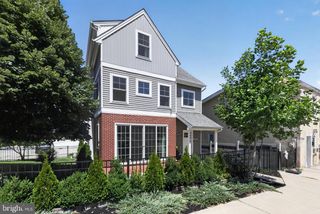
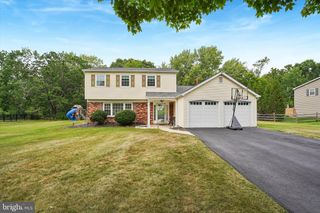
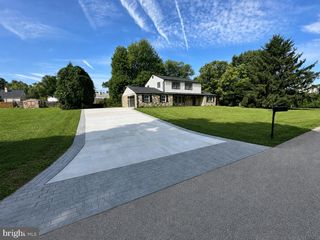
Welcome to 516 Church Road in the highly sought-after Methacton School District, where classic charm meets modern farmhouse style. Originally built in 1949 and extensively renovated and expanded in 2021, this home offers the perfect blend of character, thoughtful updates, and modern comfort. Step inside to a bright, open floor plan filled with natural light and a fresh, contemporary farmhouse aesthetic. The heart of the home is the spacious kitchen, featuring granite countertops, stainless steel appliances, generous cabinetry, and ample workspace, all flowing seamlessly into the main living areas—perfect for everyday living and entertaining. The main level offers exceptional flexibility, including a bedroom (or ideal office, study, or playroom) along with a full bathroom, making it perfect for guests, remote work, or multigenerational living. Upstairs, you’ll find four additional bedrooms, including a comfortable owner’s suite with its own full bath. Convenience continues with second-floor laundry, making daily routines easier and more efficient. Additional highlights include dual-zone HVAC, a full-house generator for peace of mind, a detached 2 car garage, and thoughtful updates throughout the home. Outdoor living is just as inviting with charming front and rear porches, ideal for morning coffee or relaxing evenings. The property also features a detached two-car garage and a location that’s hard to beat—just a short walk to Eskie Park, offering green space, recreation, and community right outside your door.
- Listing Status:
- Pending
- Date Added:
- April 16, 2026
- Data Last Updated:
- August 8, 2026 at 3:17AM
- Listing Office:
- Coldwell Banker Realty : 2156412727
- Listing Agent:
- Gwendolyn Raifsnider : 7047791419
- MLS ID:
- PAMC2170322

- General: AtticCarpetCeiling Fan(s)Dining AreaEntry Level BedroomKitchen - IslandKitchen - Table SpacePrimary Bath(s)Recessed LightingBathroom - Tub ShowerBathroom - Walk-In ShowerUpgraded Countertops
- Appliances: DishwasherDisposalDryerIcemakerOven - Self CleaningRefrigeratorStainless Steel AppliancesWasherMicrowave
- Basement: Full
- Flooring: CarpetLuxury vinyl plankCeramic tile
- A/C: Central A/C
- Heating: CentralNatural Gas
- Disability Feature: None
- General: Above GradeBelow Grade
- Style: Transitional
- Other Structures: Porch
- Parking: Asphalt Driveway
- Roofing: Architectural ShingleMetal
- Windows: Double hungReplacement
- General: Vinyl SidingStone2BlockPermanent
- Originating MLS: BRIGHT_MAIN
- School District: METHACTON
- County: MONTGOMERY-PA
- Zoning: RES:1 FAM43-00-02296-001
- Utilities: 200 amp service
- Water: Public
- Sewer: Public Sewer
- Source: BRIGHT_MAIN
- Exclusions: curtain rods in kids' bedrooms
This listing courtesy of Gwendolyn Raifsnider , Coldwell Banker Realty
Monthly Payment
- Principal & Interest $
- Property Taxes $
- Home Insurance $
- VA Funding Fee $

 New - 1 day ago