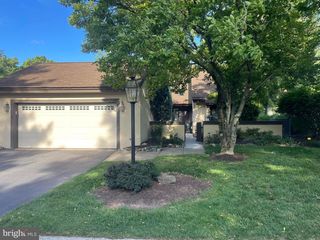
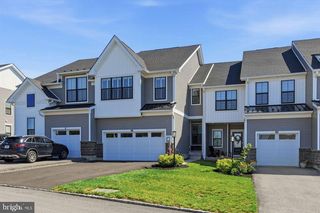
9 UMBRELL DR, Eagleville, PA 19403
- 3 beds |
- 3 baths |
- 2,078 sqft
 Town Home
  Built in 2023
  5,227sqft lot
 1 car garage
  $361/sqft
  Listed 3 days ago
Property Description
Welcome to this stunning 3-bedroom, 2.5-bath home in the highly desirable Reserve at Center Square! Built just three years ago, this beautifully maintained home offers over 2,000 square feet of modern living space and is ready for its new owners to move right in. Step inside to a bright, open-concept floor plan designed for both everyday living and entertaining. The spacious living room features a cozy fireplace and flows seamlessly into the gourmet kitchen, complete with a large center island, abundant cabinetry, and plenty of counter space. Glass sliding doors lead to the rear deck, creating the perfect space to relax, dine outdoors, or entertain guests. The sought-after first-floor primary suite provides the convenience of main-level living and features a spacious layout with a private en-suite bath and generous closet space. Upstairs, you'll find two additional well-sized bedrooms and a full bathroom, offering plenty of room for family, guests, or a home office. Located in the sought-after Reserve at Center Square community, this move-in-ready home combines modern finishes, low-maintenance living, and an unbeatable location close to shopping, dining, parks, and major commuter routes. Don't miss your opportunity to own this nearly new home—schedule your private showing today!
- Listing Status:
- Active
- Date Added:
- August 4, 2026
- Data Last Updated:
- August 8, 2026 at 1:17AM
- Listing Office:
- Real Broker, LLC : 8554500442
- Listing Agent:
- Janel L Loughin : 4843523482
- MLS ID:
- PAMC2189044

- General: Above GradeBelow Grade
- Style: Carriage House
- General: Vinyl Siding2Other
- HOA Amenities: 189.0Monthly
- Originating MLS: BRIGHT_MAIN
- School District: METHACTON
- County: MONTGOMERY-PA
- Zoning: RES67-00-03471-206
- Water: Public
- Sewer: Public Sewer
- Source: BRIGHT_MAIN
This listing courtesy of Janel L Loughin , Real Broker, LLC
Monthly Payment
- Principal & Interest $
- Property Taxes $
- Home Insurance $
- VA Funding Fee $