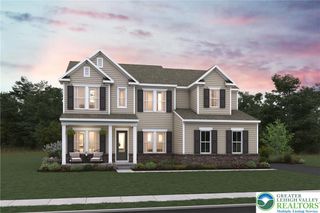
5713 Frederick Drive, East Allen Twp, PA 18017
- 6 beds |
- 6 baths |
- 5,513 sqft
 Single-Family Home
  Built in 2025
  1acre lot
 3 car garage
  $180/sqft
  Listed 29 days ago
Property Description
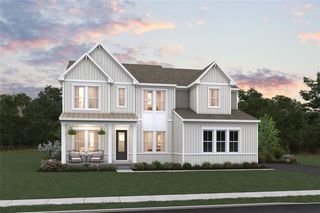
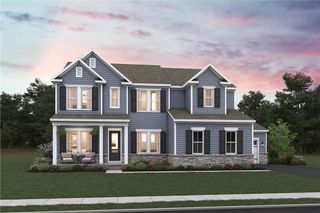
Experience luxury living in the sought-after Sunny Slope Crossings community in Bethlehem. Situated on an expansive 1+ acre homesite, this impressive new construction Olympia home offers 5 bedrooms, 4.5 baths, and over 4,000 square feet of thoughtfully designed living space. The open-concept layout features a spectacular great room with a fireplace, a gourmet kitchen with quartz countertops, wall oven, and elegant stacked cabinetry, plus a dining area that opens to a covered patio—perfect for indoor and outdoor entertaining. An Extra Suite Plus with a private bath provides exceptional flexibility for guests, while the second-floor loft offers additional living space. The luxurious primary suite features dual walk-in closets and a spa-inspired bath with freestanding vanities and a soaking tub. Complete with a 3-car garage and convenient access to I-78, shopping, dining, and major employment centers.
- Listing Status:
- Active
- Data Last Updated:
- August 8, 2026 at 3:21PM
- Listing Office:
- K. Hovnanian At PA Real Estate : (732) 517-7250
- MLS ID:
- 781891
- General: Deck
- Style: ColonialCraftsman
- Parking: AttachedBuilt InDrivewayGarageOff Street
- Roofing: AsphaltFiberglass
- General: Vinyl Siding2
- Road/Access: Public Road
- HOA Amenities: 198.0Monthly
- Originating MLS: HIGH_LHI
- School District: Northampton
- County: Northampton
- Zoning: R1
- Water: Public
- Sewer: Septic Tank
- Source: HIGH_LHI
- Ownership: Fee Simple
This listing courtesy of K. Hovnanian At PA Real Estate
Monthly Payment
- Principal & Interest $
- Property Taxes $
- Home Insurance $
- VA Funding Fee $