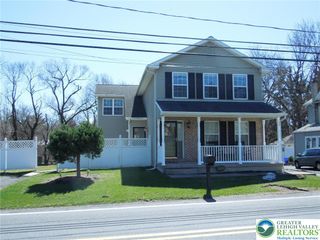
6090 Stone Post Road, East Allen Twp, PA 18014
- 4 beds |
- 3 baths |
- 3,148 sqft
 Single-Family Home
  Built in 1988
  1.09acre lot
 2 car garage
  $167/sqft
  Listed 4 days ago
Property Description
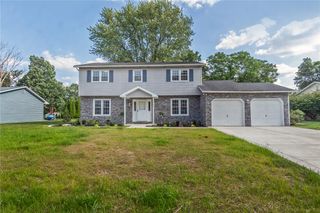
Escape to the countryside while staying connected to the heart of the Lehigh Valley! This stunning 4-bedroom, 2.5-bath brick Colonial is nestled on a quiet country road, offering a perfect blend of privacy, space, and modern luxury. As you step inside, you are greeted by a thoughtful layout equipped with a premium full-house sound system that sets the perfect mood for everyday living or holiday hosting. The heart of the home seamlessly connects to the outdoor living area, where an expansive brick rear patio provides the perfect oasis for enjoying your morning coffee, summer barbecues, or a quiet moment watching the sunset, all overlooking a beautifully manicured, private one-acre lot. Downstairs, the finished basement provides the ultimate bonus space—ideal for a game room, home gym, or media center. Upstairs, four bright and spacious bedrooms offer peaceful retreats at the end of the day. Complete with an attached two-car garage and a premium location that offers effortless access to Allentown, Bethlehem, and Easton, this home truly delivers the best of both worlds. All major systems have been recently serviced for buyer convenience. Schedule your private tour today and fall in love with Lehigh Valley living at its finest! OPEN HOUSE SUNDAY AUG. 9, 1-3 PM.
- Listing Status:
- Active
- Data Last Updated:
- August 8, 2026 at 7:20AM
- Listing Office:
- Howard Hanna TheFrederickGroup : (610) 398-0411
- MLS ID:
- 782075
- Style: Colonial
- Parking: AttachedGarageGarage Door Opener
- Roofing: AsphaltFiberglass
- General: BrickVinyl Siding2Basement
- Originating MLS: HIGH_LHI
- School District: Northampton
- County: Northampton
- Zoning: Sr-Suburban ResidentialK5 13 1A 0508
- Water: Well
- Sewer: Septic Tank
- Source: HIGH_LHI
- Ownership: Fee Simple
This listing courtesy of Howard Hanna TheFrederickGroup
Monthly Payment
- Principal & Interest $
- Property Taxes $
- Home Insurance $
- VA Funding Fee $