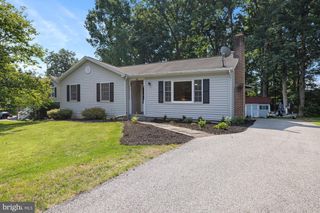
29 CURTIS DR, East Berlin, PA 17316
- 2 beds |
- 2 baths |
- 1,700 sqft
 Single-Family Home
  Built in 1968
  0.34acre lot
 —— car garage
  $194/sqft
  Listed 1 month ago
Property Description
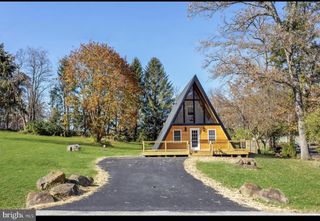
Storybook charm meets the Lake Meade lifestyle in this enchanting chalet nestled among mature trees and beautiful perennial gardens. Full of warmth, character, and timeless appeal, this one-of-a-kind home offers the perfect blend of rustic elegance and comfortable lake living. From the moment you arrive, you’ll be captivated by the expansive wraparound deck that extends from the front of the home to the back, creating the perfect place to enjoy your morning coffee, entertain family and friends, or relax while taking in the peaceful wooded surroundings. Step inside and discover a great room featuring cathedral ceilings with exposed beams, hardwood floors, and a cozy freestanding stove that creates an inviting focal point for gathering throughout every season. Just beyond the great room, the dining area offers an oversized walk-in closet with endless possibilities. Use it as an exceptional pantry, a coat closet, extra storage, or customize it to fit your lifestyle. The dining room also features a custom built-in desk that conveys with the home, adding both charm and everyday convenience. The beautifully designed U-shaped kitchen is truly the heart of the home. You’ll love the abundance of cabinetry, generous countertop space, dedicated coffee bar, and thoughtful layout that makes cooking and entertaining a pleasure. All appliances convey, making this kitchen completely move-in ready. The first-floor bedroom offers privacy and comfort with its own beautifully updated bath featuring a custom walk-in shower. Even better, you’ll enjoy direct access to the wraparound deck, allowing you to step outside and enjoy the beauty of nature just beyond your door. The private second-floor primary suite is a peaceful retreat all its own. Cathedral ceilings and exposed beams continue throughout the space, creating warmth and architectural character. Above the bedroom is an adorable loft that would make the perfect reading nook, music room, meditation space, home office, or cozy library. The spa-inspired soaking tub provides the perfect place to relax and unwind after a day on the lake. Outside, the beautifully landscaped perennial gardens provide color throughout the seasons, while the spacious backyard offers plenty of room to enjoy outdoor living. Gather around the fire pit on cool evenings, store all your lake toys in the oversized shed, or relax on the wraparound deck and enjoy the peaceful setting. Whether you’re searching for a full-time residence or the perfect weekend getaway, this charming chalet offers a lifestyle that’s becoming harder to find. From peaceful mornings surrounded by nature to evenings spent around the fire with family and friends, every day feels like a retreat. Experience the warmth, charm, and beauty of this one-of-a-kind storybook chalet—and discover why Lake Meade is one of the area’s most treasured places to call home. Th lot to the left of this home is not included in the sale of this home. Dues will be chnaged once that lot settles to a single lot.
- Listing Status:
- Active
- Data Last Updated:
- September 22, 2026 at 7:18AM
- Listing Office:
- Berkshire Hathaway HomeServices Homesale Realty : 7177577811
- Listing Agent:
- Polly A Beckner Lewis : 7178800928
- MLS ID:
- PAAD2024816

- General: Above GradeBelow Grade
- Style: A-FrameChalet
- Other Structures: BalconyWrapAroundDeck
- Parking: Paved Parking
- Roofing: Asphalt
- Windows: Insulated
- General: Vinyl SidingStone1.5Block
- Road/Access: 75
- HOA Amenities: Baseball FieldBasketball CourtsBoat Dock/SlipBoat RampCommunity CenterLakeMarina/Marina ClubPickleball CourtsPicnic AreaPier/DockPool - OutdoorRacquet BallSoccer FieldTennis CourtsTot Lots/PlaygroundVolleyball CourtsWater/Lake PrivilegesOtherCommon GroundsMeeting RoomParty RoomRecreational CenterSecuritySwimming PoolPier/Dock MaintenancePool(s)Security GateOtherCommon Area MaintenanceManagementRecreation FacilityReserve FundsRoad MaintenanceSnow Removal2986.0Annually
- Originating MLS: BRIGHT_MAIN
- School District: BERMUDIAN SPRINGS
- County: ADAMS-PA
- Zoning: RESIDENTIAL36102-0127---000
- Utilities: Cable tvCircuit breakers
- Water: Public
- Sewer: Public Sewer
- Source: BRIGHT_MAIN
This listing courtesy of Polly A Beckner Lewis , Berkshire Hathaway HomeServices Homesale Realty
Monthly Payment
- Principal & Interest $
- Property Taxes $
- Home Insurance $
- VA Funding Fee $