64 HOLLY CT, East Berlin, PA 17316
- 4 beds |
- 3 baths |
- 2,503 sqft
 Single-Family Home
 Built in 2017
 0.49acre lot
 2 car garage
 $230/sqft
 Listed 27 days ago
Property Description
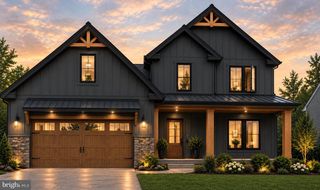
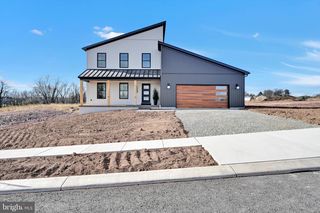
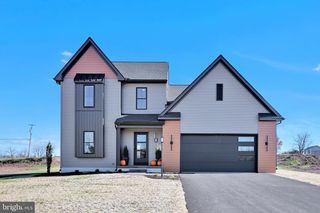
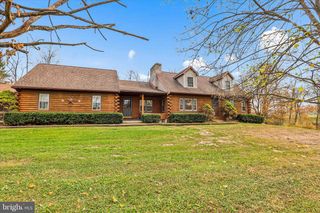
Welcome to 64 Holly Court in East Berlin, PA, located in the Bermudian Springs School District in the community of Hampton Heights! This beautifully maintained home combines modern style, everyday comfort, and resort-inspired outdoor living. The inviting open floor plan creates the perfect setting for entertaining and everyday living. The spacious eat-in kitchen features granite countertops, stainless steel appliances, a breakfast bar, and a convenient walk-in pantry, flowing seamlessly into the sun-filled family room where a cozy fireplace creates the perfect place to unwind. A versatile first-floor office offers the ideal space for working from home, studying, or enjoying a quiet retreat. Upstairs, you'll find four generously sized bedrooms, including an impressive owner's suite complete with a private bathroom and spacious walk-in closets. But the real showstopper awaits outside! Your own private backyard oasis features a custom concrete inground saltwater pool and a relaxing spa, creating the ultimate setting for summer entertaining, weekend relaxation, and making memories with family and friends. And there's even more to love — seller-owned solar panels offer the potential for meaningful electricity savings without the added expense of leasing a system. From the inviting interior to the spectacular outdoor amenities, 64 Holly Court offers a lifestyle you'll love coming home to. Don't miss your opportunity to make this exceptional property your own!
- Listing Status:
- Active
- Date Added:
- October 24, 2026
- Data Last Updated:
- November 19, 2026 at 7:18AM
- Listing Office:
- Keller Williams Keystone Realty : 7177555599
- Listing Agent:
- Jill M Romine : 7178801002
- MLS ID:
- PAAD2026316

- General: Extensive HardscapeExterior LightingOutbuilding(s)Above GradeBelow Grade
- Style: Colonial
- Other Structures: PorchPatio
- Pool: ConcreteFencedGuniteIn groundSaltwaterPool spa combo
- Parking: Asphalt Driveway
- Roofing: Architectural Shingle
- General: Vinyl SidingStone2Block
- HOA Amenities: Common Area MaintenanceRoad MaintenanceSnow Removal155.0Annually
- Originating MLS: BRIGHT_MAIN
- School District: BERMUDIAN SPRINGS
- County: ADAMS-PA
- Zoning: RESIDENTIAL36K08-0217---000
- Fencing: Vinyl
- Utilities: 200 amp service
- Water: Public
- Sewer: Public Sewer
- Source: BRIGHT_MAIN
- Exclusions: washer and dryer
This listing courtesy of Jill M Romine , Keller Williams Keystone Realty
Monthly Payment
- Principal & Interest $
- Property Taxes $
- Home Insurance $
- VA Funding Fee $