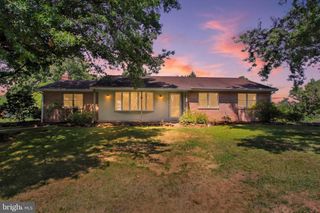
71 HULL DR, East Berlin, PA 17316
- 3 beds |
- 2 baths |
- 2,259 sqft
 Single-Family Home
  Built in 1991
  10.68acre lot
 2 car garage
  $309/sqft
  Listed 19 days ago
Property Description
Nestled on 10 beautiful acres, this 3 bedroom, 2 full bath log home offers the privacy, character, and versatility that many buyers are looking for. Rich wood finishes, exposed beams, high ceilings, and a massive floor-to-ceiling stone fireplace that all create an inviting space that feels like home. The open feel is complete with a loft overlooking the great room and finished lower level with bar area, and lots of storage, including a valuables safe, and full walk-out. The impressive detached garage is much more than additional storage space. This 40' x 64' space offers exceptional room for vehicles, equipment, hobbies, workshop, or future possibilities. So much to note about the garage that we have a separate page of details. Whether you're a car or outdoor enthusiast, woodworker, or simply appreciate having room to create and grow, you'll find endless possibilities here. Outside, enjoy the kind of peacefulness from the covered front & side porches that might make you late for work because you're enjoying your cup of coffee the outdoors. On the lower end of the property, you will find a creek that hosts a ton of wildlife, where the Blue Herons nest every spring, and deer and fish are plentiful. If you're looking for a private retreat, or a place to gather with family and friends, you'll appreciate everything this property has to offer. Fair warning though, once family and friends discover this place, they'll have a habit of showing up a little more often. This is more than a house, this is 10 acres worth of excuses to stay home on the weekends!
- Listing Status:
- Pending
- Date Added:
- July 18, 2026
- Data Last Updated:
- August 6, 2026 at 7:19PM
- Listing Office:
- Turn Key Realty Group : 7177757000
- Listing Agent:
- Sylvia Hess-Albright : 7174959258
- MLS ID:
- PAYK2107276

- General: Dining AreaBarCombination Kitchen/DiningEntry Level BedroomExposed BeamsFamily Room Off KitchenKitchen - Eat-InKitchen - IslandWood Floors
- Rooms: Living RoomDining RoomKitchenFamily RoomBedroom 1Exercise RoomLaundryOtherUtility Room
- Appliances: Built-In MicrowaveRefrigeratorOven - SingleWasherDryer
- Laundry: Main Floor
- Basement: Full
- A/C: Central A/C
- Heating: Forced AirWood Burn StoveNatural Gas
- Disability Feature: None
- General: Outbuilding(s)Above GradeBelow Grade
- Style: Log Home
- Other Structures: PorchPatio
- Parking: Paved ParkingPrivate
- Roofing: Metal
- Windows: Insulated
- General: Frame1.5BlockPermanent
- Road/Access: 360
- Originating MLS: BRIGHT_MAIN
- School District: NORTHERN YORK COUNTY
- County: YORK-PA
- Zoning: FARM50-000-KD-0039-G0-00000
- Water: Well
- Sewer: On Site Septic
- Source: BRIGHT_MAIN
- Exclusions: 2 air compressors in garage (hose & reel to convey). Refrigerator in kitchen excludedwill be replaced by refrigerator in basement. Pool table & weight set in lower level. 2 Large moving trailers.
This listing courtesy of Sylvia Hess-Albright , Turn Key Realty Group
Monthly Payment
- Principal & Interest $
- Property Taxes $
- Home Insurance $
- VA Funding Fee $