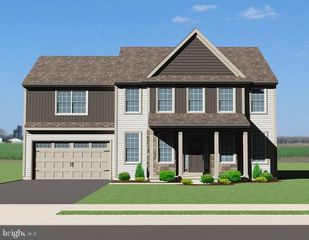
1417 EARL AVE, East Earl, PA 17519
- 3 beds |
- 2 baths |
- 2,444 sqft
 Single-Family Home
  Built in 2004
  0.34acre lot
 2 car garage
  $198/sqft
  Listed 21 days ago
Property Description
Quality-built by Weaver Construction, this 3-bedroom, 2-bath rancher in Cedar Grove Estates offers over 1,600 square feet of one-floor living plus a partially finished basement. The open floor plan features engineered hardwood flooring throughout the main living space. The custom Kitchen Craft kitchen with center island opens seamlessly to the spacious living and dining areas. A bright four-seasons room overlooks the private, partially fenced backyard complete with a 16' x 12' patio and a spacious 12' x 18' storage shed. The primary suite includes a dual-sink vanity, jetted soaking tub, and a wide walk-in shower with built-in seat. Additional conveniences include first-floor laundry and an oversized two-car garage with a utility sink. The partially finished basement with Bilco doors offers excellent space for a rec room, hobby area, or additional storage. Enjoy peace of mind with a new roof (2025), heat pump and central air system (2016) and serviced annually, and newer water heater (2021). Additional quality features include bullnose corner walls and custom wood blinds throughout.
- Listing Status:
- Pending
- Date Added:
- July 17, 2026
- Data Last Updated:
- August 7, 2026 at 1:19PM
- Listing Office:
- Coldwell Banker Realty : 7177358400
- Listing Agent:
- David A Wissler : 7177152430
- MLS ID:
- PALA2091894

- General: Window TreatmentsDining AreaKitchen - Eat-InBuilt-InsBathroom - Jetted TubBathroom - Walk-In ShowerEntry Level BedroomFloor Plan - OpenPrimary Bath(s)Upgraded Countertops
- Rooms: Living RoomPrimary BedroomBedroom 2KitchenBedroom 1
- Appliances: DishwasherDisposalBuilt-In MicrowaveOven/Range - ElectricRefrigerator
- Laundry: Main Floor
- Basement: FullOutside entrancePartially finished
- Flooring: VinylEngineered woodCarpet
- A/C: Central A/C
- Heating: Forced AirHeat Pump(s)Electric
- Disability Feature: None
- General: Gutter SystemAbove GradeBelow Grade
- Style: Ranch/Rambler
- Other Structures: PorchPatio
- Parking: Paved Driveway
- Roofing: Architectural Shingle
- Windows: InsulatedScreensDouble pane windows
- General: DryvitStoneVinyl SidingStick Built1Active Radon MitigationConcrete Perimeter
- Road/Access: 94
- HOA Amenities: None
- Originating MLS: BRIGHT_MAIN
- School District: EASTERN LANCASTER COUNTY
- County: LANCASTER-PA
- Zoning: RESIDENTIAL200-62717-0-0000
- Utilities: Cable tv200 amp service
- Water: Well
- Sewer: Public Sewer
- Source: BRIGHT_MAIN
This listing courtesy of David A Wissler , Coldwell Banker Realty
Monthly Payment
- Principal & Interest $
- Property Taxes $
- Home Insurance $
- VA Funding Fee $