2532 SPECKLED DR, East Petersburg, PA 17520
- 3 beds |
- 4 baths |
- 2,813 sqft
 Single-Family Home
  Built in 1972
  0.28acre lot
 1 car garage
  $197/sqft
  Listed 29 days ago
Property Description
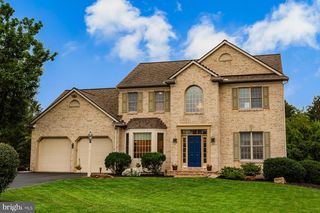
Welcome to 2532 Speckled Drive—a beautifully maintained 3-bedroom, 2 full and 2 half bath Cape Cod offering over 2,800 square feet of finished living space on a private 0.28-acre lot in East Petersburg Borough. Surrounded by exceptional gardens that serve as a certified wildlife habitat, with roughly 90% of the plantings native to the region, this property offers a rare blend of charm, thoughtful design, and natural beauty. Once inside, the spacious family room flows seamlessly into the gourmet kitchen, creating a warm and functional layout for everyday living and entertaining. The kitchen features beautiful granite countertops, a large island, abundant built-ins, upgraded finishes, and a thoughtfully designed butler’s pantry that houses a breakfast bar, wine storage, abundant storage, and also doubles as the main-level laundry room. From the kitchen, the home opens into the rear sunroom and dining area, where vaulted ceilings, skylights, and immediate access to the rear deck create a bright and inviting space overlooking the large private backyard. The main-level primary suite offers comfort and convenience with a truly awe-inspiring walk-in closet that wraps around to the gorgeous primary bath, featuring imported Mexican tile, a soaking tub, walk-in shower, built-ins, his and hers vanity, and refined finishes. A well-appointed half bath completes the main level. Upstairs, two additional bedrooms feature vaulted ceilings, engineered wood flooring, windows and skylights allowing for beautiful natural light, while the full bath offers a walk-in shower and large vanity space. Two mini-split systems on the second floor provide energy-efficient temperature control and added comfort. The partially finished walkout lower level expands the home’s versatility with a spacious recreation room featuring a wood stove, bonus room, half bath, workshop, and storage space. Just outside, a small paver patio beneath the deck leads directly into the lower-level recreation room, creating an easy indoor-outdoor connection. Outdoor living is truly special, with a rear deck overlooking the private fenced backyard, native gardens, mature landscaping, and peaceful green space designed to support local wildlife. Additional highlights include an attached single-car garage and a convenient location close to East Petersburg and Lancaster amenities, Hempfield schools, shopping, dining, and major commuter routes. Schedule your private showing today!
- Listing Status:
- Pending
- Date Added:
- July 9, 2026
- Data Last Updated:
- August 7, 2026 at 7:16AM
- Listing Office:
- Lusk & Associates Sotheby's International Realty : 7172919101
- Listing Agent:
- Anne M Lusk : 7172719339
- MLS ID:
- PALA2091276

- General: Bathroom - Soaking TubBathroom - Walk-In ShowerBuilt-InsButlers PantryCeiling Fan(s)Chair RailingsCombination Kitchen/DiningCombination Kitchen/LivingCrown MoldingsDining AreaEntry Level BedroomFamily Room Off KitchenFloor Plan - OpenKitchen - GourmetPrimary Bath(s)Recessed LightingSkylight(s)Stove - WoodUpgraded CountertopsWalk-in Closet(s)Water Treat SystemWindow TreatmentsWine StorageOther
- Rooms: Primary BedroomBedroom 2Bedroom 3KitchenFamily RoomSun/Florida RoomLaundryRecreation RoomStorage RoomWorkshopBonus RoomPrimary BathroomFull BathHalf Bath
- Laundry: Main FloorHookup
- Basement: Connecting stairwayInterior accessOutside entrancePartially finishedRear entranceShelvingWalkout levelWindowsWorkshopOther
- Flooring: HardwoodCarpetCeramic tileVinyl
- A/C: Central A/CCeiling Fan(s)Ductless/Mini-Split
- Heating: Forced AirHeat Pump(s)OtherElectric
- Disability Feature: 2+ Access ExitsDoors - Lever Handle(s)
- General: Bump-outsExterior LightingGutter SystemAbove GradeBelow Grade
- Style: Cape Cod
- Other Structures: DeckPatio
- Parking: Paved DrivewayPrivate
- Roofing: Composite
- Windows: Double pane windowsSkylights
- General: BrickMasonry2Block
- Road/Access: 81
- Originating MLS: BRIGHT_MAIN
- School District: HEMPFIELD
- County: LANCASTER-PA
- Zoning: RESIDENTIAL220-39441-0-0000
- View: Garden/LawnTrees/WoodsStreet
- Fencing: PrivacyRearVinyl
- Utilities: Under ground200 amp service
- Water: Public
- Sewer: Public Sewer
- Source: BRIGHT_MAIN
- Exclusions: See Bright MLS Documents
This listing courtesy of Anne M Lusk , Lusk & Associates Sotheby's International Realty
Monthly Payment
- Principal & Interest $
- Property Taxes $
- Home Insurance $
- VA Funding Fee $

 New - 3 days ago