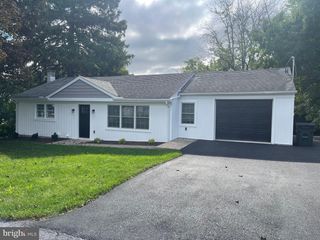
5980 GENEVA DR, East Petersburg, PA 17520
- 3 beds |
- 1 bath |
- 1,764 sqft
 Single-Family Home
 Built in 1959
 0.34acre lot
 1 car garage
 $198/sqft
 Listed 16 days ago
Property Description
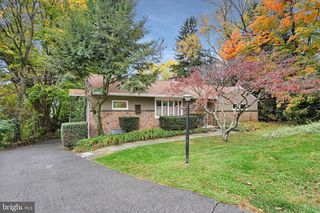
Welcome to 5980 Geneva Drive in East Petersburg! This charming brick ranch offers inviting living spaces, beautiful wood floors, and a spacious yard to enjoy. A large picture window fills the living room with natural light, while the adjoining dining area creates a comfortable setting for everyday meals and gatherings. The kitchen features ample cabinet and counter space, a window overlooking the yard, and convenient access to the enclosed porch. With windows surrounding the space, the porch is a welcoming spot to relax and enjoy views of the backyard. Bedrooms with wood flooring and a full bathroom complete the main level. Downstairs, the partially finished basement offers additional space for recreation, hobbies, and storage. Outside, the spacious lawn provides room for gardening and outdoor activities, while a storage shed, attached garage, and paved driveway add everyday convenience. Schedule your showing and experience the charm and comfort of this East Petersburg home!
- Listing Status:
- Active
- Data Last Updated:
- November 19, 2026 at 3:17AM
- Listing Office:
- Berkshire Hathaway HomeServices Homesale Realty : 7173930100
- Listing Agent:
- Jessica Mann : 7172399770
- MLS ID:
- PALA2098260

- General: Above GradeBelow Grade
- Style: Ranch/Rambler
- Other Structures: EnclosedPatio
- Parking: Asphalt Driveway
- Roofing: ShingleComposite
- Windows: InsulatedScreens
- General: Aluminum SidingBrickStick Built1Block
- Originating MLS: BRIGHT_MAIN
- School District: HEMPFIELD
- County: LANCASTER-PA
- Zoning: RESIDENTIAL2203333000000
- Utilities: Cable tv available
- Water: Public Hook-up Available
- Sewer: Public Sewer
- Source: BRIGHT_MAIN
This listing courtesy of Jessica Mann , Berkshire Hathaway HomeServices Homesale Realty
Monthly Payment
- Principal & Interest $
- Property Taxes $
- Home Insurance $
- VA Funding Fee $

 New - 22 hours ago