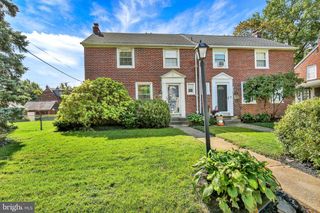
6271 JEANETTE DR, East Petersburg, PA 17520
- 3 beds |
- 2 baths |
- 1,517 sqft
 Single-Family Home
  Built in 1961
  10,019sqft lot
 1 car garage
  $237/sqft
  Listed 4 days ago
Property Description
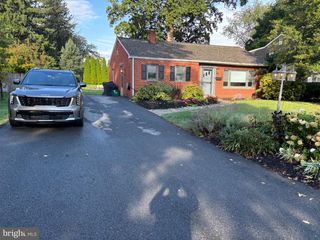
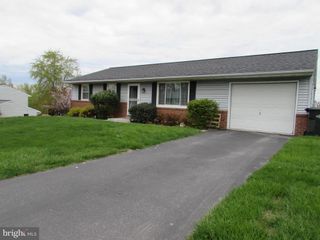
Welcome to 6271 Jeanette Drive, located in East Petersburg within Hempfield School District. Thoughtfully updated while maintaining its original architecture and character, this charming ranch style home offers three bedrooms, one and a half baths, comfortable living spaces, a partially finished lower level, and an attached one car garage. Upon entering, natural light pours through the front bay window, creating a bright and welcoming living room, while hardwood floors flow throughout the main level. Just off the living room, the eat in kitchen features a breakfast bar and connects easily to the adjoining dining room, creating a natural flow for everyday living and entertaining. Down the hall are two bedrooms and a full bathroom with a tub shower. Off the kitchen, the mudroom adds everyday convenience with first floor laundry, including a washer and dryer, a half bath, and direct access to the backyard. The attached one car garage is also accessible from the mudroom and includes a workbench. The partially finished lower level extends the home's living space with a second living area featuring an electric fireplace, along with additional storage space. A finished third bedroom with luxury vinyl plank flooring adds even more flexibility to this level. Outside, a covered patio and an additional patio provide multiple spaces to relax or entertain, while the spacious backyard has been professionally regraded and landscaped. A new storage shed provides convenient space for lawn and garden equipment. Numerous improvements have also been completed throughout the property, including replaced windows and doors, new gutters, aluminum wrapping and vents, as well as new metalwork and roof flashing. Ideally located in East Petersburg, 6271 Jeanette Drive brings together a functional layout, convenient first floor amenities, flexible living space, and an inviting backyard setting. Schedule your private tour today!
- Listing Status:
- Active
- Date Added:
- September 30, 2026
- Data Last Updated:
- October 5, 2026 at 12:18AM
- Listing Office:
- Lusk & Associates Sotheby's International Realty : 7172919101
- Listing Agent:
- Anne M Lusk : 7172719339
- MLS ID:
- PALA2096102

- General: Exterior LightingSatellite DishAbove GradeBelow Grade
- Style: Ranch/Rambler
- Other Structures: PorchPatio
- Parking: Concrete Driveway
- Roofing: ShingleComposite
- Windows: InsulatedStorm
- General: BrickStick BuiltVinyl Siding1Other
- Originating MLS: BRIGHT_MAIN
- School District: HEMPFIELD
- County: LANCASTER-PA
- Zoning: RESIDENTIAL2201224100000
- Utilities: 100 amp service
- Water: Public
- Sewer: Public Sewer
- Source: BRIGHT_MAIN
- Exclusions: See Bright MLS Documents reserved items
This listing courtesy of Anne M Lusk , Lusk & Associates Sotheby's International Realty
Monthly Payment
- Principal & Interest $
- Property Taxes $
- Home Insurance $
- VA Funding Fee $

 New - 3 days ago