51 S MAIN ST, East Prospect, PA 17317
- 3 beds |
- 1 bath |
- 1,478 sqft
 Single-Family Home
  Built in 1949
  9,148sqft lot
 1 car garage
  $169/sqft
  Listed 28 days ago
Property Description
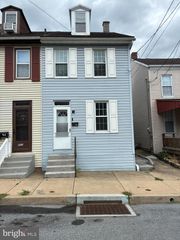
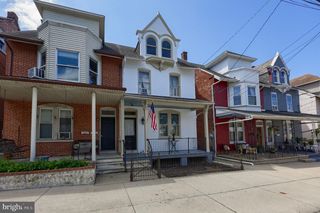
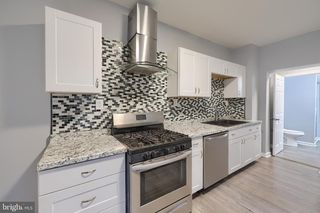
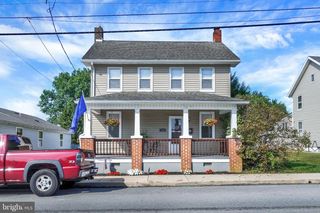
**Offer deadline is Sunday, July 12th by 7pm**. Welcome to 51 E Main Street in Wrightsville, where classic charm meets everyday comfort. This inviting three-bedroom home is filled with character, featuring beautiful hardwood floors throughout and flexible living spaces to fit your lifestyle. Relax on the welcoming covered front porch before stepping inside to a bright living room that flows into the formal dining room. Just off the dining room is a versatile bonus room, perfect for a home office, playroom, sitting room, or home gym space. The kitchen is both stylish and functional, offering tile flooring, butcher block countertops, a farmhouse sink, stainless steel appliances, gas cooking, and a cozy breakfast area. A convenient side entrance leads directly to the driveway for easy everyday access. The main level also features two spacious bedrooms and a full bathroom. Upstairs, the finished attic serves as the third bedroom, providing a private retreat with plenty of charm. The unfinished basement offers abundant storage and additional potential including a brick fireplace. Step outside to enjoy the covered rear patio overlooking the spacious backyard—ideal for entertaining, gardening, or simply relaxing. A detached garage space adds to everyday convenience. This charming home offers timeless character, thoughtful updates, flexible living space, and a wonderful place to call home. Schedule your appointment today!
- Listing Status:
- Pending
- Date Added:
- July 9, 2026
- Data Last Updated:
- August 7, 2026 at 2:19AM
- Listing Office:
- Keller Williams Elite : 7175532500
- Listing Agent:
- Carissa M Garpstas : 7177888347
- MLS ID:
- PAYK2107030

- General: AtticBathroom - Tub ShowerBreakfast AreaCeiling Fan(s)Dining AreaKitchen - Table SpaceRecessed LightingWood FloorsFormal/Separate Dining Room
- Rooms: Living RoomDining RoomBedroom 2Bedroom 3KitchenBedroom 1Bonus RoomFull Bath
- Appliances: Built-In MicrowaveDishwasherDryerMicrowaveOven/Range - GasWasherWaterHeater
- Laundry: Basement
- Basement: Outside entranceUnfinished
- Flooring: Ceramic tileHardwood
- A/C: Central A/C
- Heating: Forced AirHot WaterRadiantNatural Gas
- Fireplace: BrickFireplaceFireplaces: 1
- Disability Feature: None
- General: Exterior LightingSidewalksAbove GradeBelow Grade
- Style: Cape Cod
- Other Structures: PorchPatio
- Parking: Paved DrivewayShared Driveway
- Roofing: Shingle
- General: Vinyl Siding1.5Block
- Originating MLS: BRIGHT_MAIN
- School District: EASTERN YORK
- County: YORK-PA
- Zoning: RESIDENTIAL60-000-01-0118-00-00000
- View: Garden/LawnStreet
- Utilities: 200 amp service
- Water: Public
- Sewer: Public Sewer
- Source: BRIGHT_MAIN
This listing courtesy of Carissa M Garpstas , Keller Williams Elite
Monthly Payment
- Principal & Interest $
- Property Taxes $
- Home Insurance $
- VA Funding Fee $

 New - 22 hours ago