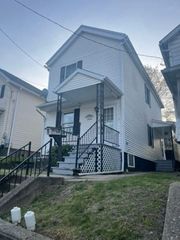
511 Mckinley Ave, East Vandergrift, PA 15629
- 3 beds |
- 2 baths |
- 1,206 sqft
 Single-Family Home
  Built in 1915
  2,627sqft lot
 —— car garage
  $81/sqft
  Listed 1 month ago
Property Description
Welcome to 511 McKinley Avenue in East Vandergrift! This charming 3-bedroom, 2-story home combines classic character with tasteful updates throughout. As you approach the home, you'll be greeted by a large covered front porch, the perfect place to relax and enjoy the neighborhood. Step inside to a beautiful stone-tiled entryway that creates a warm and inviting first impression. The spacious living room and dining room feature updated vinyl flooring, providing both style and durability for everyday living. The generously sized kitchen offers plenty of space for meal preparation and gathering with family and friends. Features include ceramic tile flooring, a stainless-steel refrigerator, gas stove, dishwasher, and ample cabinet space. A conveniently located half bath completes the first floor. Upstairs, you'll find three comfortable bedrooms, all featuring hardwood flooring that adds warmth and timeless appeal. The full bathroom showcases a stunning pebble stone floor along with a tub/shower combination. Outside, the beautifully landscaped rear yard creates a private outdoor retreat. Enjoy easy access from the kitchen to a small deck, perfect for grilling or morning coffee, while the raised sitting area provides an ideal space for entertaining guests or simply unwinding after a long day. Whether you're looking for your first home or your next chapter, this well-maintained property offers comfortable living both inside and out.
- Listing Status:
- Pending
- Data Last Updated:
- July 5, 2026 at 11:16PM
- Listing Office:
- BERKSHIRE HATHAWAY THE PREFERRED REALTY : 724-295-9090
- Listing Agent:
- Andrea McIntosh : 724-295-9090
- MLS ID:
- 1758638

- General: Kitchen Island
- Appliances: Some Gas AppliancesDryerDishwasherMicrowaveRefrigeratorStoveWasher
- Flooring: Ceramic TileVinyl
- A/C: Wall/Window Unit(s)
- Heating: GasHot Water
- Fireplace: Fireplaces: 0
- Style: ColonialTwo Story
- Parking: Off StreetParking spaces: 2
- Roofing: Asphalt
- General: Shingle Siding2
- Originating MLS: WESTPENN_WPN
- School District: Kiski Area
- County: Westmoreland
- Water: Public
- Sewer: Public Sewer
- Source: WESTPENN_WPN
This listing courtesy of Andrea McIntosh , BERKSHIRE HATHAWAY THE PREFERRED REALTY
Monthly Payment
- Principal & Interest $
- Property Taxes $
- Home Insurance $
- VA Funding Fee $