100 South Greenwood Avenue, Easton, PA 18045
- 3 beds |
- 4 baths |
- 4,776 sqft
 Single-Family Home
  Built in 1969
  0.66acre lot
 2 car garage
  $146/sqft
  Listed 1 month ago
Property Description
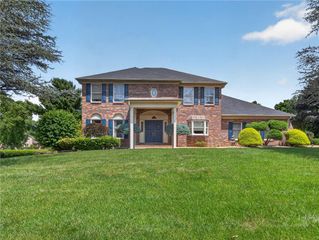
*Endless Possibilities in the Heart of Palmer Township!* Proudly offered by its original owner, this custom built split level home is a truly one of a kind property that seamlessly combines comfortable living with exceptional business or multigenerational opportunities. Situated on a meticulously maintained corner lot in one of Palmer Township's most desirable and rapidly growing areas, this unique property offers flexibility rarely found on the market. A grand tiled foyer welcomes you into the home, leading to an open concept living and dining area designed for both everyday living and entertaining. The spacious gourmet eat in kitchen flows effortlessly into the inviting family room, creating the perfect gathering space. Just off the kitchen, you'll find a convenient laundry room, a half bath and a versatile bonus room that can serve as a home gym, office, study, or even an additional bedroom. Step outside to a covered, screened in sunroom overlooking a beautifully landscaped Japanese garden an ideal setting for relaxing or entertaining. The upper level features an impressive primary suite complete with an en-suite bathroom and a cedar lined walk-in closet. Also on this level are a second full bathroom, an extraordinary custom built library/home office and an additional generously sized bedroom. Adding tremendous value is the attached professional office suite with its own separate utilities and private entrance. Thoughtfully designed for a medical practice, dental office, law firm, accounting office, or other professional use, the space includes a reception/waiting area with front desk, three private offices/exam rooms, a kitchen and a half bath. Alternatively, this area presents an outstanding opportunity to convert into a private Accessory Dwelling Unit (ADU) for extended family, guests, or potential rental income, subject to local approvals. Both the residence and the office have separate basement storage areas, while the oversized attached garage provides two-car-deep parking. Ample off-street parking easily accommodates clients, patients, family, and guests. Whether you're looking for a spacious family home, a live work lifestyle, multigenerational living, or an investment with incredible flexibility, this exceptional property offers endless possibilities. Don't miss the opportunity to make this remarkable home your own, schedule your private showing today!
- Listing Status:
- Active
- Data Last Updated:
- August 8, 2026 at 12:26PM
- Listing Office:
- IronValley RE of Lehigh Valley : (610) 766-7200
- MLS ID:
- 779826
- Style: Split Level
- Parking: AttachedDrivewayGarageOff StreetGarage Door Opener
- Roofing: AsphaltFiberglass
- General: Brick1Block
- Originating MLS: HIGH_LHI
- School District: Easton
- County: Northampton
- Zoning: 24MDRL8SE3-7-1-0324
- Utilities: 200+ Amp ServiceCircuit Breakers
- Water: Public
- Sewer: Public Sewer
- Source: HIGH_LHI
- Ownership: Fee Simple
This listing courtesy of IronValley RE of Lehigh Valley
Monthly Payment
- Principal & Interest $
- Property Taxes $
- Home Insurance $
- VA Funding Fee $