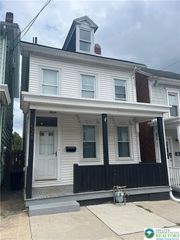
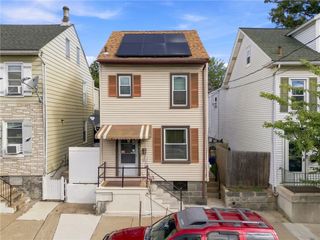
111 Lachenour Avenue, Easton, PA 18042
- 3 beds |
- 2 baths |
- 1,728 sqft
 Single-Family Home
  Built in 1920
  6,142sqft lot
 —— car garage
  $174/sqft
  Listed 1 month ago
Property Description
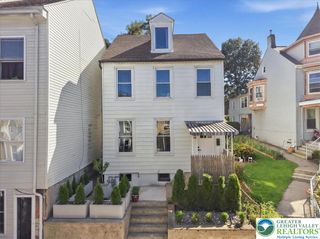
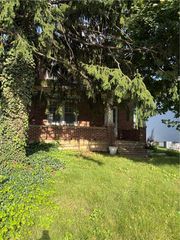
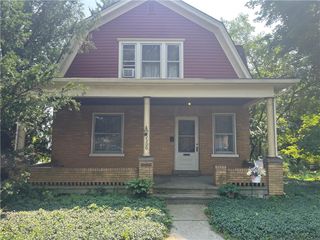
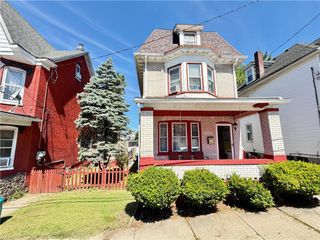
Step back in time and discover the timeless charm of this solidly built 1920s home, where classic craftsmanship meets endless potential. Perched high on the hill, this 3-bedroom, 2-bath home offers beautiful hilltop views of downtown Easton and a setting you'll enjoy year-round. Rich woodwork, hardwood floors, and the character you expect from a home of this era are showcased throughout the main living areas. Original double doors welcome you from the wraparound front porch into the formal foyer. The spacious eat-in kitchen features Corian countertops, a center island with breakfast bar, double sink, gas range, and plenty of room for gathering. Entertain in the formal dining room, relax in the inviting living room with a wood-burning fireplace, or unwind in the cozy sitting room with a pellet stove (it is capped off and would need to be reconnected)) for supplemental heat. A convenient rear mudroom provides another entrance to the home and easy access to the basement. The oversized basement and walk-up attic offer exceptional storage, with the attic presenting the potential for additional living space. Outside, the partially fenced yard provides room to garden, play, or relax. Additional highlights include economical gas heat and a newer roof. Add your own personal touches and updates over time while preserving the home's original charm. Enjoy being just minutes from downtown Easton's unique shops, restaurants, entertainment, and year-round festivals, with convenient access to Routes 78, 22, and 33 for an easy commute.
- Listing Status:
- Active
- Data Last Updated:
- September 24, 2026 at 6:20AM
- Listing Office:
- RE/MAX Real Estate : (610) 691-6100
- MLS ID:
- 780321
- General: FencePorchPatio
- Style: Victorian
- Parking: On Street
- Roofing: AsphaltFiberglass
- Windows: Screens
- General: Aluminum Siding2Stone
- Road/Access: Public Road
- Originating MLS: HIGH_LHI
- School District: Easton
- County: Northampton
- Zoning: R-Ld-Residential - Low DeL9SE3B-2-4-0310
- View: City LightsView
- Fencing: Yard Fenced
- Utilities: Circuit Breakers
- Water: Public
- Sewer: Public Sewer
- Source: HIGH_LHI
- Ownership: Fee Simple
This listing courtesy of RE/MAX Real Estate
Monthly Payment
- Principal & Interest $
- Property Taxes $
- Home Insurance $
- VA Funding Fee $