120 Fox Run, Easton, PA 18042
- 4 beds |
- 4 baths |
- 4,975 sqft
 Single-Family Home
  Built in 2006
  1.55acre lot
 3 car garage
  $195/sqft
  Listed 1 month ago
Property Description
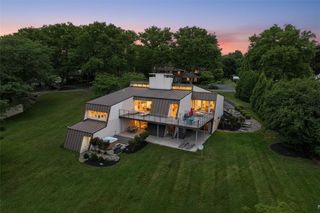
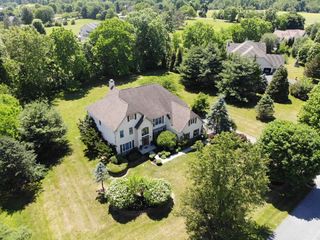
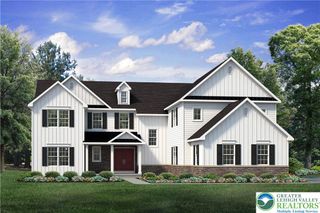
This stately 4 bedroom, 3.5 bath Colonial, built in 2006, is situated on a 1.55 acre lot in the prestigious Morgan Hill neighborhood of Easton, PA. Offering nearly 5,000 sq ft of living space, the home features a gourmet kitchen with granite countertops and custom cabinetry, hardwood and tile floors throughout, a spacious family room with a fireplace, formal dining and living areas and a luxurious primary suite with a spa-style bath. The fully finished walk-out basement includes a full bath and offers flexible space for recreation, guests or a home office. Additional highlights include a 3 car attached garage, beautifully landscaped grounds and a private rear patio ideal for entertaining. Located in the Easton Area School District with easy access to I-78, shopping and dining, this property offers elegance, space and privacy in one of the Lehigh Valley's most sought-after communities" perfect for those seeking upscale suburban living with convenient city access.
- Listing Status:
- Active
- Data Last Updated:
- August 8, 2026 at 2:21PM
- Listing Office:
- Continental R.E. Group : (877) 996-5728
- MLS ID:
- 780390
- General: Propane Tank - Owned
- Style: Colonial
- Parking: AttachedGarageOff Street
- Roofing: Composition
- General: StuccoWood Siding2
- Road/Access: Public Road
- HOA Amenities: 1000.0Annually
- Originating MLS: HIGH_LHI
- School District: Wilson
- County: Northampton
- Zoning: 36AP9 8 12U 0836
- View: HillsMountain(s)PanoramicValleyView
- Utilities: Cable Available
- Water: Well
- Sewer: Septic Tank
- Source: HIGH_LHI
- Ownership: Fee Simple
This listing courtesy of Continental R.E. Group
Monthly Payment
- Principal & Interest $
- Property Taxes $
- Home Insurance $
- VA Funding Fee $