1333 Richmond Road, Easton, PA 18040
- 3 beds |
- 2 baths |
- 1,838 sqft
 Single-Family Home
 Built in 1900
 0.73acre lot
 2 car garage
 $227/sqft
 Listed 27 days ago
Property Description
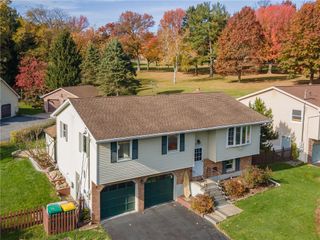
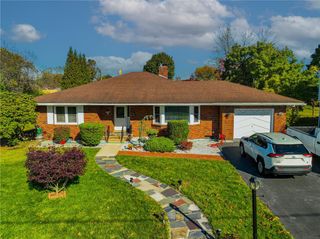
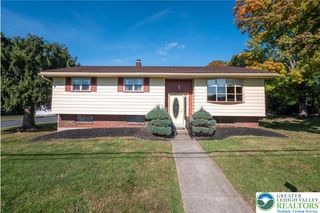
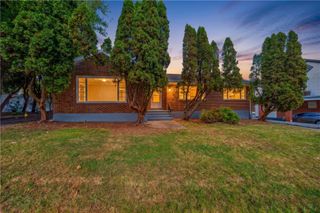
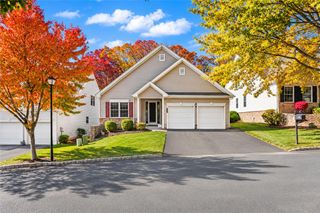
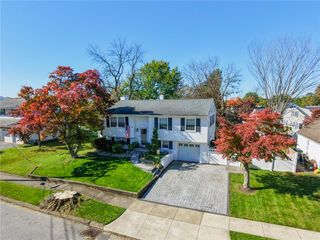
UPDATED 3 bedroom single family brick colonial with a huge back yard and 2 car garage! Rocking chair front porch, wide-plank hardwood flooring, with almost three quarter acres of land, this is your Forks Township opportunity! Gracious entry, inviting living room with pocket doors leading to the bright dining area, and a spacious kitchen with solid surface counters and new designer selected tile backsplash. First floor laundry room and mud room with NEW flooring, plus a NEWLY RENOVATED powder room complete the first floor. Upstairs are 3 bedrooms with rustic wood flooring, a walk-in closet area, and a refreshed full bath. Full unfinished basement for additional storage. Brand NEW natural gas furnace (2026), NEW central A/C, NEW water heater, public water, and public sewer. Outside back patio and oversized yard for relaxing, entertaining, pets, gardening, and more! Plenty of room for additional parking next to the garage and driveway. Minutes to shopping, schools, dining, parks, outdoor recreation, Lafayette College, Downtown Easton, and commuting routes. Schedule your private tour today!
- Listing Status:
- Active
- Data Last Updated:
- November 19, 2026 at 5:26AM
- Listing Office:
- EXP Realty LLC : (888) 397-7352
- MLS ID:
- 786873
- General: PorchPatio
- Style: Colonial
- Parking: DrivewayDetachedGarage
- Roofing: AsphaltFiberglass
- General: BrickWood Siding2
- Originating MLS: HIGH_LHI
- School District: Easton
- County: Northampton
- Zoning: 11R12K9SE3-10-16-0311
- Water: Public
- Sewer: Public Sewer
- Source: HIGH_LHI
- Ownership: Fee Simple
This listing courtesy of EXP Realty LLC
Monthly Payment
- Principal & Interest $
- Property Taxes $
- Home Insurance $
- VA Funding Fee $