2052 South Delaware Drive South, Easton, PA 18042
- 2 beds |
- 2 baths |
- 1,696 sqft
 Single-Family Home
 Built in 1900
 0.59acre lot
 1 car garage
 $224/sqft
 Listed 23 hours ago
Property Description
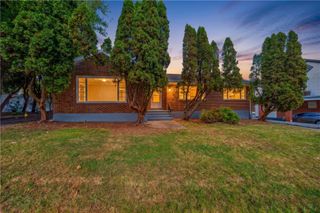
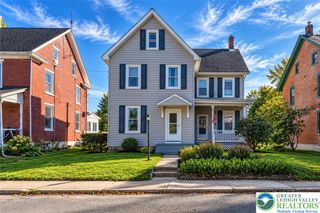
RIVERFRONT SOUL, HOMESTEAD FREEDOM, AND NATURE GALORE-WELCOME TO YOUR WILLIAMS TOWNSHIP ESCAPE. Forget cookie-cutter subdivisions! Set on over half an acre of pure Williams Township breathing room, this is the Colonial soul-mate you didn’t think existed under $400K! Start your mornings on the sweeping covered front porch with a French press in hand, watching the mist lift off the Delaware River just across the way. With the historic canal towpath practically at your doorstep, your daily routine instantly upgrades to golden-hour bike rides, riverside runs, and weekend kayaking—all before you’ve even thought about checking your inbox. Step inside 1,696 square feet of sun-drenched character where warm hardwood floors and a crackling pellet stove set the mood for cozy winter nights. The expansive 22-foot sunroom isn't just a room; it’s your year-round sanctuary for morning yoga, an overflowing plant collection, or an inspired home studio. Need more space to dream? Head up to the massive 24x19 finished attic—a secret bonus hideaway begging to become an executive loft, creative retreat, or the ultimate screening room. ? When you’re ready to trade country quiet for a night out, you are minutes from charming canal-side eateries and the electric culinary scene of downtown Easton. Host unforgettable dinner parties in your formal dining room, or slip into town for craft cocktails and farm-to-table fare without ever touching a highway! A detached 2-bedroom, 2-full-bath homestead on 0.59 acres—complete with outbuildings and river views—is a rare gem. Blink, and someone else will be sipping wine on your porch. Schedule your private showing today—before the secret gets out. For open house, please park on S. Delaware and come in the font.
- Listing Status:
- Active
- Data Last Updated:
- November 19, 2026 at 5:26AM
- Listing Office:
- BHHS Fox & Roach Bethlehem : (610) 865-0033
- MLS ID:
- 788160
- General: Porch
- Style: Colonial
- Parking: CarportOff Street
- Roofing: AsphaltFiberglass
- General: Wood Siding2
- Originating MLS: HIGH_LHI
- School District: Wilson
- County: Northampton
- Zoning: 36R10N10NW4-1-33-0836
- View: Creek/Stream
- Water: Well
- Sewer: Cesspool
- Source: HIGH_LHI
- Ownership: Fee Simple
This listing courtesy of BHHS Fox & Roach Bethlehem
Monthly Payment
- Principal & Interest $
- Property Taxes $
- Home Insurance $
- VA Funding Fee $