480 Inverness Circle, Easton, PA 18042
- 3 beds |
- 3 baths |
- 3,128 sqft
 Town Home
  Built in 2009
  —— sqft lot
  2 car garage
  $227/sqft
  Listed 12 days ago
Property Description
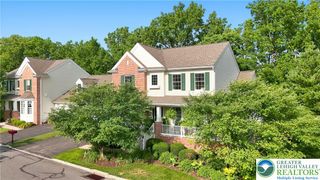
Award winning 46+ gated community offering country club lifestyle. Seize this opportunity to call Legacy at Morgan Hill your home. Elegant, comfortable, warm & inviting…a place to live happily ever after. Exceptional end unit offers generous sunlit spaces atop Morgan Hill. Desirable upgraded Kirkhill model is luxurious and in pristine condition. Open-concept design with numerous upgrades including gleaming hardwood floors, gourmet kitchen with stainless appliances, surround sound speakers, three custom walk-in closets, granite countertops throughout entire home, upgraded windows to preserve natural sunlight and block UV exposure, custom cut blinds & window dressings, dual zone HVAC, security system, three wall-mounted HD TVs, gas fireplace, over-sized outdoor deck, and more! Details abound like the high-end first floor laundry with bountiful cabinetry for organization, built-in ironing board, and granite-topped utility sink. Opulent first floor primary bedroom with two custom closets with hanging rods, shelving, and specialty storage. Second floor offers a variety of spaces to use as you wish. Open hardwood loft overlooking the palatial living room. Finished storage. Full bath. Two additional bedrooms and custom walk-in closet. Pre-plumbed 64’ x 38’ basement with high ceilings offers more storage and the opportunity to create more living space. Enjoy a dynamic community lifestyle at Legacy with access to a 4,000 sq. ft. clubhouse featuring a gym, pool, library, community room and kitchen. Legacy is adjacent to Morgan Hill's 18-hole golf course with restaurant. Legacy is conveniently located two miles from well-traveled I-78, and three miles from the restaurants, markets, theatres and museums of vibrant historic Easton.
- Listing Status:
- Active
- Data Last Updated:
- September 24, 2026 at 2:21AM
- Listing Office:
- BHGRE Valley Partners-Bethlehm : (610) 421-8887
- MLS ID:
- 784214
- General: DeckPorch
- Style: Contemporary
- Parking: AttachedGarageOff StreetOn StreetGarage Door Opener
- Roofing: AsphaltFiberglass
- Windows: DrapesScreensStorm Window(s)
- General: Stone VeneerVinyl Siding2
- Road/Access: Private Road
- HOA Amenities: 455.0Monthly
- Originating MLS: HIGH_LHI
- School District: Wilson
- County: Northampton
- Zoning: 36MDRM10-3-6B-48-0836
- Utilities: Cable Available200+ Amp ServiceCircuit Breakers
- Water: Public
- Sewer: Public Sewer
- Source: HIGH_LHI
- Ownership: Fee Simple
This listing courtesy of BHGRE Valley Partners-Bethlehm
Monthly Payment
- Principal & Interest $
- Property Taxes $
- Home Insurance $
- VA Funding Fee $