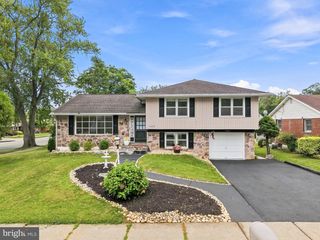
5280 VERMONT DR, Easton, PA 18045
- 4 beds |
- 3 baths |
- 2,454 sqft
 Single-Family Home
  Built in 1990
  0.32acre lot
 2 car garage
  $211/sqft
  Listed 1 month ago
Property Description
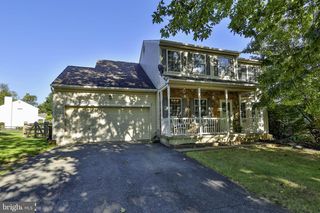
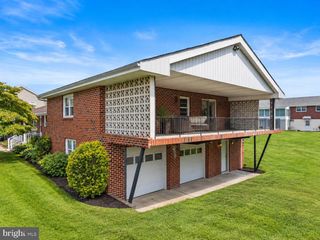
This exquisite Colonial-style residence, nestled within the prestigious Pennway Estates Phase, offers an unparalleled blend of elegance and comfort. Spanning 2,454 square feet, this well maintained home features four spacious bedrooms and two and a half bathrooms, designed to accommodate both relaxation and sophisticated entertaining. Upon entry, one is greeted by a harmonious flow of high-end finishes, including rich hardwood flooring and luxurious ceramic tile. The formal dining room sets the stage for memorable gatherings, while the family room, conveniently located off the kitchen, provides a warm and inviting atmosphere, enhanced by a cozy fireplace-perfect for intimate evenings. The gourmet kitchen is a culinary enthusiast's dream, equipped with premium appliances including a gas oven/range, dishwasher, and refrigerator, ensuring that every meal is a delight. The adjoining dining area offers a seamless transition for entertaining, while the walk-in pantry provides ample storage for all culinary essentials. Retreat to the primary suite, a sanctuary of tranquility featuring a generous walk-in closet and an opulent en-suite bathroom. Indulge in the soaking tub or rejuvenate in the walk-in shower, both designed to provide a spa-like experience within the comfort of your home. Additional interior highlights include ceiling fans for optimal climate control, nice carpeting in the bedrooms for added comfort, and a thoughtfully designed layout that maximizes space and functionality. The unfinished basement, equipped with a sump pump, presents an opportunity for customization, allowing for additional space for expandable storage area as well. The exterior of the property is equally impressive, featuring a well-maintained lot of 0.319 acres/13,916 sq ft, complemented by a front-entry attached garage with space for two vehicles. Outdoor living is enhanced by inviting patios and porches, ideal for enjoying serene moments or hosting gatherings. This residence, built in 1990, combines classic architectural charm with modern conveniences, making it a perfect choice for those seeking a refined lifestyle in a desirable community. Experience the luxury of Pennway Estates, where every detail has been thoughtfully curated to provide an exceptional living experience. Property is being sold in 'as is' please see agent remark.
- Listing Status:
- Active
- Data Last Updated:
- September 24, 2026 at 5:16AM
- Listing Office:
- Ling Realty, Inc. : 6108672400
- Listing Agent:
- Amy Y. Ling : 6103603800
- MLS ID:
- PANH2010464

- General: Above GradeBelow Grade
- Style: Colonial
- Other Structures: PorchPatio
- Roofing: Asphalt
- General: Vinyl Siding2Concrete Perimeter
- Originating MLS: BRIGHT_MAIN
- School District: BETHLEHEM AREA
- County: NORTHAMPTON-PA
- Zoning: MDRM8SE1-27-5-0205
- Fencing: Other
- Utilities: Electric availableNatural gas availableSewer availableWater availableCircuit breakers
- Water: Public
- Sewer: Public Sewer
- Source: BRIGHT_MAIN
This listing courtesy of Amy Y. Ling , Ling Realty, Inc.
Monthly Payment
- Principal & Interest $
- Property Taxes $
- Home Insurance $
- VA Funding Fee $

 New - 2 days ago