809 CATTELL ST, Easton, PA 18042
- 3 beds |
- 2 baths |
- 1,580 sqft
 Single-Family Home
 Built in 1900
 2,614sqft lot
 —— car garage
 $211/sqft
 Listed 23 hours ago
Property Description
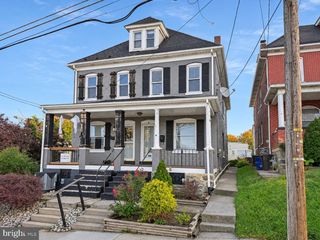
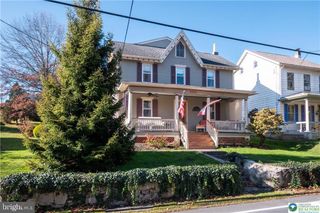
Classic charm meets effortless modern living on sought-after College Hill! Step onto the welcoming front porch at 809 Cattell and enter a move-in-ready 3-bedroom; plus a large, finished 3rd floor Bonus Room, 1.5-bath semi-detached twin designed for everyday comfort. Inside, durable laminate hardwood flooring flows seamlessly throughout the first floor, connecting a living room anchored by a coffered ceiling to a dedicated dining room made for gathering. Beyond the dining space, a sunlit kitchen features a stone backsplash, stainless steel appliances, and a refreshed half bath. Just off the kitchen, step into a private, fenced backyard built for hosting, complete with a covered stone patio and a walkway leading to a second paver entertaining area. Upstairs, three spacious bedrooms share a full bath finished with marble flooring and countertops. As a standout bonus, the finished third floor offers a versatile retreat ideal for a home office, gym, playroom, or studio, plus extra storage. Downstairs, the basement adds everyday practicality with dedicated laundry and a workshop area for projects and hobbies. Set in a vibrant Easton neighborhood just blocks from Lafayette College, Nevin Park, the community pool and Cattell Street favorites like College Hill Cafe and Giacomo’s Italian Market, you are also minutes from Downtown Easton's dining, riverfront trails, and major commuter routes; yet far enough to enjoy peaceful, private living. Homes with this much space, style, and outdoor living on College Hill do not last—Being Sold As Is. Schedule your private showing today!
- Listing Status:
- Active
- Data Last Updated:
- November 19, 2026 at 4:16AM
- Listing Office:
- Main St. Realtors : 6103651362
- Listing Agent:
- Tara Y Barndt : 2677164218
- MLS ID:
- PANH2011084

- General: Exterior LightingGutter SystemOutbuilding(s)SidewalksStreet LightsAbove GradeBelow Grade
- Style: Colonial
- Other Structures: PorchDeckPatio
- Roofing: AsphaltShingle
- General: Vinyl SidingAluminum Siding3StoneOther
- Originating MLS: BRIGHT_MAIN
- School District: EASTON AREA
- County: NORTHAMPTON-PA
- Zoning: RMDL9NE2B-1-16-0310
- View: CityPanoramicOther
- Fencing: PrivacyRear
- Utilities: Natural gas availableSewer availableWater availableElectric availableCable tv available150 amps
- Water: Public
- Sewer: Public Sewer
- Source: BRIGHT_MAIN
This listing courtesy of Tara Y Barndt , Main St. Realtors
Monthly Payment
- Principal & Interest $
- Property Taxes $
- Home Insurance $
- VA Funding Fee $

 New - 23 hours ago