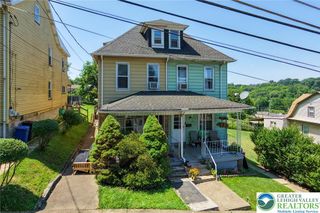
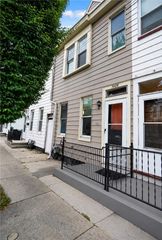
946 South 24th Street, Easton, PA 18042
- 4 beds |
- 2 baths |
- 1,550 sqft
 Town Home
  Built in 1920
  2,004sqft lot
 2 car garage
  $165/sqft
  Listed 1 month ago
Property Description
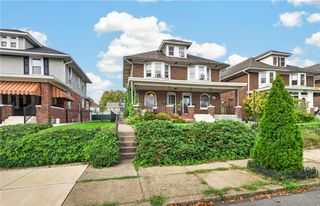
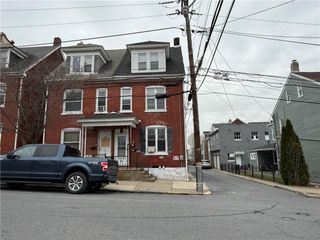
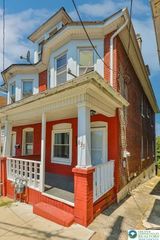
Discover the charm of this inviting semi-detached home, offering a blend of classic elegance and comfortable living in Easton. The charming Victorian-style facade, crafted from brick, showcases a welcoming front porch and classic architectural details, setting a gracious tone from the moment you arrive. Step inside to a welcoming entryway adorned with refined trim and dark plank flooring, leading into a well-lit living area featuring neutral tones and durable vinyl flooring, perfect for daily life and entertaining. A classic white staircase with detailed balusters gracefully frames the living space, enhancing its appeal. The functional kitchen is a culinary delight, equipped with rich wood cabinetry, a tiled backsplash, a gas range, microwave, dishwasher, and a practical island with seating. Four well-proportioned bedrooms, each with plush carpeting, provide comfortable and private retreats. The primary bathroom offers a classic tub and functional vanity space, complemented by tile flooring. A well-appointed laundry area on the main floor includes a full-size washer and dryer for convenience. The property boasts a private, fenced backyard with a covered patio, creating an ideal setting for outdoor relaxation and leisure. A full basement presents versatile space, ready for your creative vision. Essential mechanical systems, including forced air heating, ensure comfortable living throughout this delightful home.
- Listing Status:
- Active
- Data Last Updated:
- September 23, 2026 at 9:21PM
- Listing Office:
- IronValley RE of Lehigh Valley : (610) 766-7200
- MLS ID:
- 782241
- Style: Other
- Parking: Parking Pad
- Roofing: ShingleWood
- General: Brick3
- Originating MLS: HIGH_LHI
- School District: Wilson
- County: Northampton
- Zoning: 37R2M9NW1B-13-7-0837
- Water: Public
- Sewer: Public Sewer
- Source: HIGH_LHI
- Ownership: Fee Simple
This listing courtesy of IronValley RE of Lehigh Valley
Monthly Payment
- Principal & Interest $
- Property Taxes $
- Home Insurance $
- VA Funding Fee $