168 Bernies Drive, Eldred Twp, PA 18058
- 3 beds |
- 2 baths |
- 2,240 sqft
 Single-Family Home
  Built in 1977
  2.04acre lot
 1 car garage
  $219/sqft
  Listed 17 days ago
Property Description
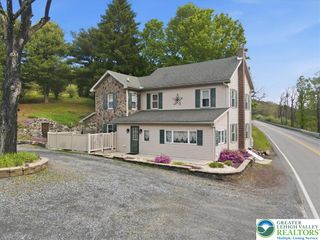
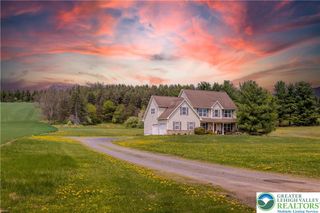
UNDER CONTRACT. BACKUP OFFERS MAY BE CONSIDERED. You will fall in love with this custom-built, truly authentic European chalet, set on two beautifully landscaped private acres in a very desirable rural cul-de-sac. Rural, but convenient to recreation, Pocono attractions, shopping, restaurants, entertainment, healthcare...and less than 100 miles from Manhattan or Philadelphia. This meticulously maintained home--still occupied by the original family--has 2 living/family rooms, 2 kitchens, 3 bedrooms, 2 full baths and a home office. And there are several living options: first- and second-level living room/family rooms, or second-level living with a completely independent in-law suite on the first level. The lower living room, with its natural wood ceilings, brick wall, custom built-in cabinetry, carved wood mantle and Harman wood-burning stove will give you the feeling that you've stepped into a charming European tavern or cottage. Upgrades/improvements include new or fully renovated kitchens and bathrooms, and brand new (2026) central AC and heat pump. Outdoor entertaining options include the wraparound balcony--perfect for your morning coffee or unwinding at the end of the day, covered front porch, covered rear patio, as well as a lovely sunny garden patio, complete with trickling fountain. Gardeners will love the abundant open space and greenhouse. DIYers will love the workshop in the oversized one-car garage. Equestrians will love seeing their horse and not paying for board. INCLUDED: second-level sofa, piano, bookcase, tropical wood kitchen table and invisible dog fence. Houses on Bernies Drive don't come on the market too often, so please make sure you take a look as soon as possible! PLEASE DO NOT ENTER THE PROPERTY WITHOUT AN APPOINTMENT.
- Listing Status:
- Active
- Data Last Updated:
- August 8, 2026 at 7:25PM
- Listing Office:
- C.S. Equestrian & Country Prop : (570) 992-5938
- MLS ID:
- 781524
- General: BalconyDeckFencePorchPatioShedGreenhouseShed(s)Workshop
- Style: Chalet/Alpine
- Other Structures: GreenhouseShed(s)Workshop
- Parking: DetachedGarageOff Street
- Roofing: AsphaltFiberglass
- General: StuccoWood Siding2Slab
- Originating MLS: HIGH_LHI
- School District: Pleasant Valley
- County: Monroe
- Zoning: R Residential06/5/2/11
- Fencing: Yard Fenced
- Utilities: 200+ Amp Service
- Water: Well
- Sewer: Septic Tank
- Source: HIGH_LHI
- Ownership: Fee Simple
This listing courtesy of C.S. Equestrian & Country Prop
Monthly Payment
- Principal & Interest $
- Property Taxes $
- Home Insurance $
- VA Funding Fee $