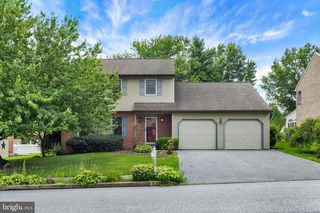
1007 BEAR CREEK RD, Elizabethtown, PA 17022
- 3 beds |
- 3 baths |
- 1,872 sqft
 Single-Family Home
  Built in 1970
  0.47acre lot
 2 car garage
  $240/sqft
  Listed 5 days ago
Property Description
Impeccably updated Holland Stone ranch home boasts brand new gas heating and central air, a 5 year young roof, new kitchen including appliance, new gutter guards, replacement windows and so much more! The sunroom stays toasty in winter with a gas stove and cool in summer with the use of a portable central air unit. Step inside to a beautiful 5 year young painted kitchen that is complete with pull out drawers, stainless appliances, and room for a table too. A generous laundry room off the kitchen affords you storage and even room for a spare refrigerator and a desk. A formal dining room and a generous living room complete the public space...the LR currently houses a baby grand piano and still offers generous seating space and a bay window to bring light and nature in. The Hall Bathroom has been update and offers a walk in shower and solid surface double vanity to be shared between 2 bedrooms. The primary bedroom is generous and comes complete with 2 closets and its own on-suite bathroom. Hardwood flooring was added for the hallway and primary bedroom. The finished basement has 2 large finished rooms one with a fireplace (gas insert) plus a small office room, workshop and an outside entrance as well.
- Listing Status:
- Active
- Date Added:
- August 15, 2026
- Data Last Updated:
- August 20, 2026 at 2:19PM
- Listing Office:
- Berkshire Hathaway HomeServices Homesale Realty : 7173673500
- Listing Agent:
- Lethea M Myers : 7175729513
- MLS ID:
- PALA2091580

- General: Above GradeBelow Grade
- Style: Ranch/Rambler
- Other Structures: Enclosed
- Parking: Asphalt Driveway
- Roofing: Architectural Shingle
- Windows: ReplacementScreensVinyl clad
- General: Stone1Block
- Originating MLS: BRIGHT_MAIN
- School District: ELIZABETHTOWN AREA
- County: LANCASTER-PA
- Zoning: RES460-66174-0-0000
- Utilities: Cable tv200 amp service
- Water: Public
- Sewer: Public Sewer
- Source: BRIGHT_MAIN
This listing courtesy of Lethea M Myers , Berkshire Hathaway HomeServices Homesale Realty
Monthly Payment
- Principal & Interest $
- Property Taxes $
- Home Insurance $
- VA Funding Fee $