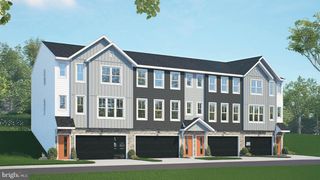
14 ARCADIA DR, Elizabethtown, PA 17022
- 3 beds |
- 3 baths |
- 1,777 sqft
 Town Home
  Built in 2027
  —— sqft lot
  1 car garage
  $226/sqft
  Listed 2 days ago
Property Description
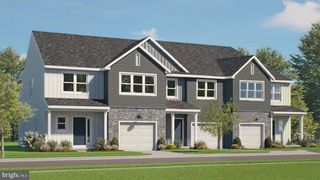
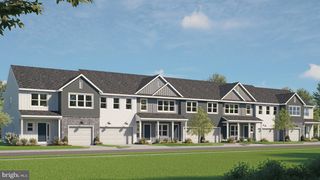
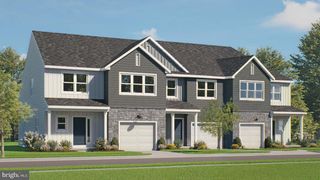
UNDER CONSTRUCTION – AVAILABLE THIS WINTER: The Madelyn is a thoughtfully designed end-of-row townhome featuring a 1-car garage, inviting front porch, and convenient first floor owner’s suite. Additional side windows fill the dining room and family room with natural light, enhancing the open and airy feel throughout. The first floor showcases an open-concept design where the family room flows seamlessly into the dining area and kitchen, complete with a center island. The family room is enhanced with a fireplace, box beam mantel, and vaulted ceiling while also providing access to the rear patio, perfect for outdoor entertainment. The first-floor owner's suite offers a cozy bedroom, large closet, and private bathroom, while a convenient laundry room and powder room add everyday functionality to the first floor. Upstairs, a versatile loft provides additional living space for a home office, media room, or play area. Two bedrooms and a full bathroom offer plenty of room for family members or overnight guests. With its bright end-unit location, first-floor owner's suite, and flexible living spaces, the Madelyn blends comfort, convenience, and style into a home designed for the way you live today.
- Listing Status:
- Active
- Data Last Updated:
- August 7, 2026 at 3:18AM
- Listing Office:
- Today's Realty : 7177335467
- Listing Agent:
- Paul E Zimmerman : 7177335467
- MLS ID:
- PALA2093120

- General: Above Grade
- Style: Transitional
- Other Structures: PorchPatio
- Roofing: Architectural Shingle
- Windows: Energy efficientLow eScreensVinyl clad
- General: Vinyl SidingStone2Crawl SpaceConcrete Perimeter
- HOA Amenities: 89.0Monthly
- Originating MLS: BRIGHT_MAIN
- School District: ELIZABETHTOWN AREA
- County: LANCASTER-PA
- Zoning: RESIDENTIALNO TAX RECORD
- Water: Public
- Sewer: Public Sewer
- Source: BRIGHT_MAIN
This listing courtesy of Paul E Zimmerman , Today's Realty
Monthly Payment
- Principal & Interest $
- Property Taxes $
- Home Insurance $
- VA Funding Fee $

 New - 2 days ago