270 HILLTOP VIEW WAY, Elizabethtown, PA 17022
- 3 beds |
- 2 baths |
- 2,624 sqft
 Single-Family Home
  Built in 1974
  0.4acre lot
 2 car garage
  $164/sqft
  Listed 18 days ago
Property Description
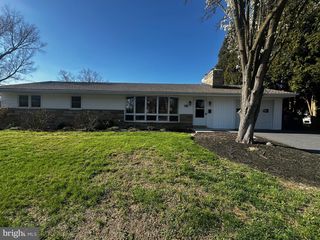
Come check out all the upgrades and pluses this home has to offer...situated on a generous 0.4 acre lot with a country setting yet only minutes to town, groceries and more. The octagonal pool has a recent liner and a beautiful fountain and goes from 3-6 foot and all secured with a stylish aluminum fence. Enjoy a resoite from the sun in the screened gazebo...the perfect spot for lunch even an afternoon nap. But come inside to find hardwood floors main level and a custom kitchen which offers planning space, 2 ovens, upgraded appliances and plenty of storage. An addition has generouly enlarged the primary bedroom which now has a vaulted sitting area and 3 closets.Room to stretch with a completely finished lower level offering a full bath, family room with a fireplance(propane insert), built in office area and even potentially another bedroom with the simple addition of a wall. Access to the attached 2 car garage from the family room. the over sized 2 car garage is wide enough for the cars and deep enough to boast custom cabinetry rear wall and plenty of room for storage and a work shop. So many closets, even a ceda closet, on both levels of this home will have you happily able to store all your possessions. 7 year young(50 year shingles) roof, new Bosch(high efficiency)heat pump and water heater in 2024. Move in ready and nicely upgraded this is the HOME you've been waiting for.....the perfect place to beat any heat wave and stay warm and cozy next winter!
- Listing Status:
- Pending
- Date Added:
- July 24, 2026
- Data Last Updated:
- August 7, 2026 at 4:20AM
- Listing Office:
- Berkshire Hathaway HomeServices Homesale Realty : 7173673500
- Listing Agent:
- Lethea M Myers : 7175729513
- MLS ID:
- PALA2091744

- General: Ceiling Fan(s)CarpetCombination Kitchen/DiningFloor Plan - TraditionalRecessed LightingWood Floors
- Rooms: Living RoomDining RoomBedroom 2Bedroom 3KitchenFamily RoomBedroom 1OfficeStorage RoomBathroom 1Bathroom 2
- Appliances: Built-In MicrowaveBuilt-In RangeDishwasherOven - Self CleaningOven/Range - ElectricDryerOven - Wall
- Laundry: Basement
- Basement: Fully finishedGarage accessInterior accessSump pumpWater proofing systemWindows
- Flooring: HardwoodCarpetCeramic tile
- A/C: Central A/C
- Heating: Heat Pump - Electric BackUpElectric
- Fireplace: Fireplace - Glass DoorsGas/PropaneInsertBrickFireplaceFireplaces: 1
- Disability Feature: None
- General: Extensive HardscapeAbove GradeBelow Grade
- Style: Bi-level
- Other Structures: Patio
- Pool: FencedIn groundVinyl
- Parking: Asphalt Driveway
- Roofing: Architectural Shingle
- Windows: Double hungDouble pane windowsReplacementScreensStorm
- General: FrameVinyl Siding2Block
- Road/Access: 116
- Originating MLS: BRIGHT_MAIN
- School District: ELIZABETHTOWN AREA
- County: LANCASTER-PA
- Zoning: RES160-64424-0-0000
- Fencing: Aluminum
- Utilities: 200 amp service
- Water: Well
- Sewer: Public Sewer
- Source: BRIGHT_MAIN
This listing courtesy of Lethea M Myers , Berkshire Hathaway HomeServices Homesale Realty
Monthly Payment
- Principal & Interest $
- Property Taxes $
- Home Insurance $
- VA Funding Fee $