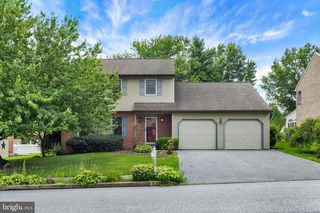
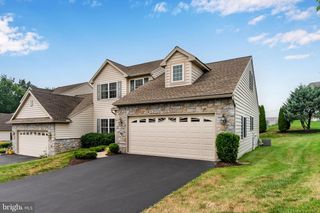
81 TIMBER VILLA, Elizabethtown, PA 17022
- 3 beds |
- 2 baths |
- 1,897 sqft
 Single-Family Home
  Built in 1998
  0.25acre lot
 1 car garage
  $192/sqft
  Listed 4 days ago
Property Description
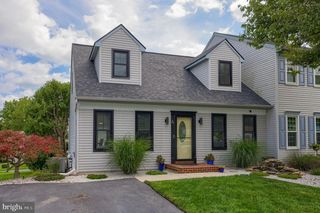
Welcome to 81 Timber Villa, a beautifully appointed duplex condo nestled within the desirable 55+ community of Timber Villa in Elizabethtown. Surrounded by mature trees and peaceful wooded views, this inviting home offers the perfect blend of comfort, privacy, and maintenance free living. The thoughtfully designed floor plan features a spacious first-floor primary suite with a private bath, providing convenient one-level living. The bright and inviting kitchen opens to the dining area, making everyday meals and entertaining a breeze. Enjoy dinner on your private screened in porch, while viewing the tranquil woods and wildlife! The vaulted ceilings and skylights throughout the home creates an impressive sense of space and features a charming loft overlooking the main living area. Upstairs, you will find two additional generously sized bedrooms with a Jack and Jill bathroom, complete with ample natural light. The open and airy design, combined with the serene wooded setting, creates a warm and welcoming atmosphere throughout. Enjoy the ease of condo living in a beautiful 55+ community while still having plenty of space for guests, hobbies, and entertaining. A wonderful opportunity to enjoy comfortable, low-maintenance living in a peaceful setting, just minutes from 283. Schedule your showing today!!
- Listing Status:
- Active
- Date Added:
- September 18, 2026
- Data Last Updated:
- September 22, 2026 at 2:20PM
- Listing Office:
- Berkshire Hathaway HomeServices Homesale Realty : 7175609100
- Listing Agent:
- Megan Moore : 7173421720
- MLS ID:
- PALA2095234

- General: Roof DeckSecure StorageSidewalksStreet LightsOtherAbove GradeBelow Grade
- Style: Cape Cod
- Other Structures: EnclosedRoofPorchBrickDeckScreenedPatio
- Parking: Lighted ParkingPaved Driveway
- Roofing: Shingle
- Windows: Bay bowDouble hungEnergy efficientInsulatedReplacementScreensSkylightsStorm
- General: BlockBrickBrick FrontVinyl Siding1.5Active Radon MitigationBlockOther
- HOA Amenities: Common Area MaintenanceExt Bldg MaintInsuranceLawn Care FrontLawn Care RearLawn Care SideLawn MaintenanceRoad MaintenanceSnow RemovalTrashWater438.5Monthly
- Originating MLS: BRIGHT_MAIN
- School District: ELIZABETHTOWN AREA
- County: LANCASTER-PA
- Zoning: RESIDENTIAL160-18352-1-0081
- View: StreetTrees/WoodsOther
- Utilities: Cable tv availableElectric availableSewer availableWater available200 amp service
- Water: Well-Shared
- Sewer: Public Sewer
- Source: BRIGHT_MAIN
This listing courtesy of Megan Moore , Berkshire Hathaway HomeServices Homesale Realty
Monthly Payment
- Principal & Interest $
- Property Taxes $
- Home Insurance $
- VA Funding Fee $