7 WINDSOR AVE, Elkins Park, PA 19027
- 8 beds |
- 6 baths |
- 5,297 sqft
 Single-Family Home
  Built in 1925
  0.52acre lot
 —— car garage
  $179/sqft
  Listed 1 month ago
Property Description
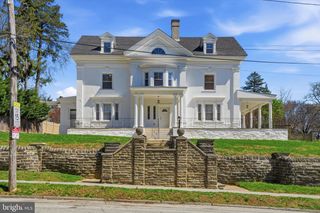
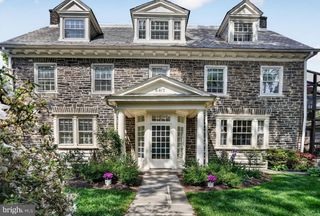
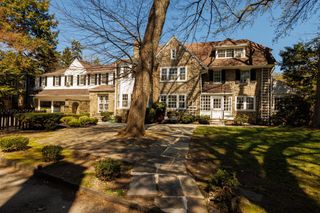
This distinguished English Tudor estate in Elkins Park seamlessly blends timeless architectural elegance with modern updates. Elkins Park is one of the Philadelphia region's most architecturally significant suburbs, located approximately 20 minutes from Center City Philadelphia. Set on more than half an acre, the home features a dramatic entrance with an impressive staircase, hand-carved moldings, arched doorways, French doors, exposed wood beams, oversized windows, and two fireplaces. Designed for both everyday living and entertaining, the main level offers gracious formal living and dining rooms, a powder room, a spacious family room, a bright breakfast room, and an updated kitchen with abundant cabinetry, generous workspace, a walk-in pantry, and premium appliances. The upper level provides a luxurious primary suite with a modern bathroom, a private sitting room, a beautiful fireplace, and dual walk-in closets. Three additional bathrooms and four bedrooms offer flexible space ideal for a home office, playroom, or guest accommodations. The third floor adds further living space with three bedrooms and one full bathroom. The large walk-out basement provides an additional gathering space, while the expansive patio, courtyard , private yard, and driveway enhance the home's outdoor appeal. Conveniently located near major commuter routes, public transportation, shopping, and dining, and just minutes from Center City Philadelphia, with easy access to New York City and Washington, D.C. This exceptional residence offers a rare opportunity to own one of Elkins Park's classic homes.
- Listing Status:
- Coming Soon
- Date Added:
- August 26, 2026
- Data Last Updated:
- August 8, 2026 at 4:20AM
- Listing Office:
- Kurfiss Sotheby's International Realty : 2152989415
- Listing Agent:
- Charlotte A Pellechia : 2158020784
- MLS ID:
- PAMC2186184

- General: Additional StairwayBarCedar Closet(s)
- Rooms: Living RoomDining RoomPrimary BedroomBedroom 2Bedroom 3Bedroom 4Bedroom 5KitchenFamily RoomBasementFoyerBreakfast RoomExercise RoomMud RoomStorage RoomBedroomBathroom 2Bathroom 3Bonus RoomPrimary BathroomFull BathHalf BathAdditional Bedroom
- Appliances: DishwasherRefrigeratorOven - DoubleOven - Self CleaningMicrowave
- Basement: Full
- Flooring: HardwoodTile brick
- A/C: Central A/C
- Heating: SteamNatural Gas
- Fireplace: WoodGas/PropaneFireplaceFireplaces: 2
- Disability Feature: None
- General: Above Grade
- Style: Tudor
- Other Structures: Patio
- Parking: Asphalt Driveway
- Roofing: Shingle
- General: Masonry3.5Other
- Originating MLS: BRIGHT_MAIN
- School District: CHELTENHAM
- County: MONTGOMERY-PA
- Zoning: RESIDENTIAL31-00-29347-007
- Utilities: 100 amp service
- Water: Public
- Sewer: Public Sewer
- Source: BRIGHT_MAIN
This listing courtesy of Charlotte A Pellechia , Kurfiss Sotheby's International Realty
Monthly Payment
- Principal & Interest $
- Property Taxes $
- Home Insurance $
- VA Funding Fee $