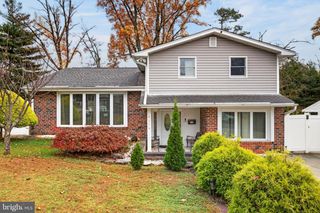
8231 CADWALADER AVE, Elkins Park, PA 19027
- 3 beds |
- 3 baths |
- 2,498 sqft
 Single-Family Home
 Built in 2008
 7,841sqft lot
 —— car garage
 $216/sqft
 Listed 5 days ago
Property Description
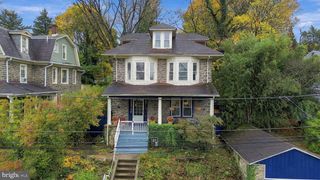
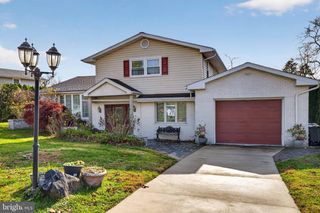
Welcome to 8231 Cadwalader Avenue, a sun-splashed, beautifully kept Elkins Park home with 2,500 square feet of living space. Built in 2008, this property has standout curb appeal and a warm, open layout. Walk up and enjoy the lovely front wrap around patio perfect to sip your morning coffee and watch the world go by. Step inside to find large, sun filled rooms, a welcoming living room, formal dining room, and a spacious family room with a powder room, a gas fireplace for that cozy winter weather and sliders that open to the brand new steps leading to the back patio. The large eat-in kitchen has tremendous cabinetry space, center island, stainless appliances and a wonderful pantry!!!!!! Upstairs, you’ll love the three oversized bedrooms with plenty of closet space. The primary suite has its own full bath and walk-in closet. Another full bath is found in the hallway, as well as a convenient second-floor laundry room. A full unfinished basement offers plenty of storage. A great option for finishing more space! Out back, enjoy a lovely, level backyard, one car garage, and unbeatable walkability close to shopping, buses, and trains. Easy living in a fantastic location. This is truly a one of a kind home in Elkins Park. Don’t sleep on this one!!!!!
- Listing Status:
- Active
- Date Added:
- November 14, 2026
- Data Last Updated:
- November 19, 2026 at 6:16AM
- Listing Office:
- Compass Pennsylvania, LLC : 2673805813
- Listing Agent:
- Melissa Avivi : 2157786141
- MLS ID:
- PAMC2200030

- General: Above Grade
- Style: Colonial
- Other Structures: PorchDeck
- Parking: Shared Driveway
- General: Vinyl Siding2Other
- Originating MLS: BRIGHT_MAIN
- School District: CHELTENHAM
- County: MONTGOMERY-PA
- Zoning: RES; SINGLE FAM31-00-03964-001
- Fencing: Partially
- Water: Public
- Sewer: Public Sewer
- Source: BRIGHT_MAIN
This listing courtesy of Melissa Avivi , Compass Pennsylvania, LLC
Monthly Payment
- Principal & Interest $
- Property Taxes $
- Home Insurance $
- VA Funding Fee $

 New - 1 day ago