907 MELROSE AVE, Elkins Park, PA 19027
- 3 beds |
- 3 baths |
- 3,089 sqft
 Single-Family Home
  Built in 1930
  7,841sqft lot
 —— car garage
  $162/sqft
  Listed 2 months ago
Property Description
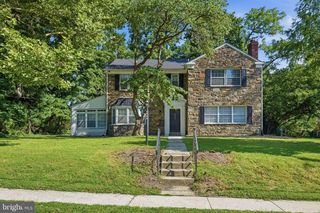
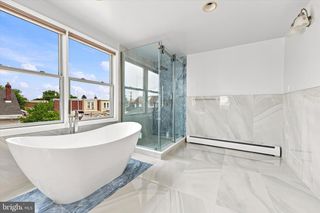
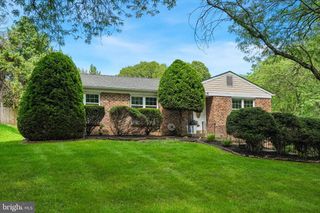
Welcome to this classic stone Colonial in the highly desirable Melrose Park neighborhood, where timeless charm meets thoughtful updates. The renovated kitchen serves as the heart of the home, while a beautiful wood-burning fireplace creates a warm and inviting focal point in the living room. Beautiful hardwood floors run throughout the home, with additional hardwood flooring preserved beneath the second-floor carpeting. The spacious bedrooms offer generous closet space, providing plenty of room for storage and everyday living. The updated hall bathroom and primary bathroom provide modern comfort and style. The inviting living room opens to a bright enclosed porch surrounded by windows, creating the perfect space for morning coffee, a reading nook, or additional entertaining space. Just off the kitchen, you'll find a versatile office/gym area that adds valuable flexible living space to fit your lifestyle. The partially finished basement offers additional space for recreation, a home office, or storage. Recent major improvements include the replacement of the heater, central air conditioning system, hot water heater, and electrical panel, providing added peace of mind for the next owner. Additional highlights include a durable slate roof, a private driveway, and abundant off-street parking. Combining classic architecture, modern updates, and generous living space, this Melrose Park gem is ready to welcome its next owner home.
- Listing Status:
- Pending
- Date Added:
- June 4, 2026
- Data Last Updated:
- August 8, 2026 at 4:20AM
- Listing Office:
- Keller Williams Real Estate-Blue Bell : 2156462900
- Listing Agent:
- Barbara J Camusi : 2157878537
- MLS ID:
- PAMC2181524

- General: Bathroom - Stall ShowerBathroom - Tub ShowerBuilt-InsCarpetFloor Plan - TraditionalPrimary Bath(s)Walk-in Closet(s)Wood Floors
- Rooms: Living RoomDining RoomPrimary BedroomBedroom 2Bedroom 3KitchenFamily RoomOfficeBathroom 2Primary BathroomHalf Bath
- Laundry: BasementUpper Floor
- Basement: Partially finishedFull
- Flooring: Hardwood
- A/C: Central A/C
- Heating: RadiatorHot WaterNatural Gas
- Fireplace: WoodStoneFireplaceFireplaces: 1
- Disability Feature: None
- General: Above GradeBelow Grade
- Style: Colonial
- Roofing: Slate
- General: Stone2Block
- Originating MLS: BRIGHT_MAIN
- School District: CHELTENHAM
- County: MONTGOMERY-PA
- Zoning: R231-00-18748-004
- Water: Public
- Sewer: Public Sewer
- Source: BRIGHT_MAIN
This listing courtesy of Barbara J Camusi , Keller Williams Real Estate-Blue Bell
Monthly Payment
- Principal & Interest $
- Property Taxes $
- Home Insurance $
- VA Funding Fee $

 New - 1 day ago