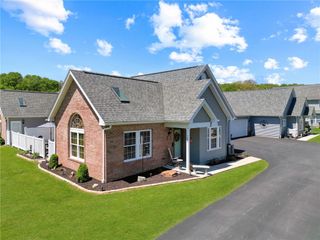
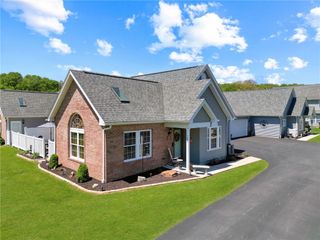
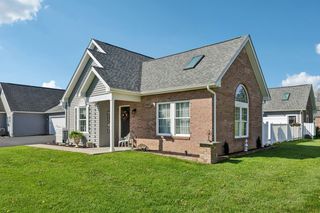
113 Clearwater DRIVE, Ellwood City, PA 16117
- 2 beds |
- 2 baths |
- 1,348 sqft
 Condominium
  Built in 2007
  1,917sqft lot
 —— car garage
  $208/sqft
  Listed 29 days ago
Property Description
Lovely 2 bedroom, 2 full bath condo in desirable, walkable community. Everything you could want is here waiting. Upon entering you will be in the lovely entry way with modern lighting. The spacious living room is flooded with beautiful natural light and boasts low maintenance vinyl plank flooring. The open floor plan and high ceilings give this home an airy, welcoming feel. The dining room has hard wood flooring, a roomy walk in closet and a sliding door that leads to the private patio area perfect for relaxing. The fully updated kitchen is a cooks dream with plenty of cabinet and counter space as well as stainless appliances for all of your culinary adventures. Your laundry room is conveniently located off the kitchen for easy use and leads to the spacious garage with plenty of storage. The master bedroom is an oasis with its huge walk in closet and private ensuite bath with walk in shower. The second bedroom is the perfect guest room . Outside the diningroom is the private deck and lovely yard. The clubhouse is within walking distance and the fountain with parklike feel is a great spot to relax and enjoy the outdoors. This home is convenient to shopping and dining. So what are you waiting for? Don't miss this low maintenance, move in ready home.
- Listing Status:
- Active
- Data Last Updated:
- July 6, 2026 at 6:18PM
- Listing Office:
- HOWARD HANNA REAL ESTATE SERVICES : 724-775-5700
- Listing Agent:
- Joan Rim : 724-775-5700
- MLS ID:
- 1759608

- Style: Ranch
- Pool: None
- Parking: AttachedGarageGarage Door OpenerParking spaces: 2
- Roofing: Asphalt
- General: 1
- HOA Amenities: 225.0Monthly
- Originating MLS: WESTPENN_WPN
- School District: Riverside
- County: Beaver
- Water: Public
- Sewer: Public Sewer
- Source: WESTPENN_WPN
This listing courtesy of Joan Rim , HOWARD HANNA REAL ESTATE SERVICES
Monthly Payment
- Principal & Interest $
- Property Taxes $
- Home Insurance $
- VA Funding Fee $