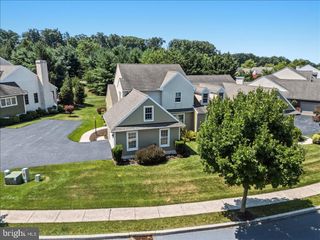
8 PARKSIDE DR, Elverson, PA 19520
- 3 beds |
- 3 baths |
- 2,488 sqft
 Single-Family Home
  Built in 2004
  6,970sqft lot
 2 car garage
  $179/sqft
  Listed 18 days ago
Property Description
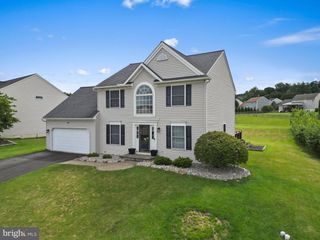
Built with craftsmanship by Stoltzfus Enterprises, the home features beautiful hardwood flooring throughout the main level and a striking vaulted great room that opens to a private deck, perfect for relaxation or hosting guests. The bright, spacious dining room boasts lovely views and provides an excellent setting for entertaining family and friends. Upstairs, an overlook and convenient office nook complement two additional bedrooms and a full hall bath. The finished lower level provides a spacious recreation room—ideal for a home theater, gym, playroom, or extra living area. Nestled in a picturesque and secure neighborhood, this residence offers the ideal blend of comfort and convenience—just a short walk from Livingood Park. This lovingly cared-for home offers low-maintenance living with elegant finishes and a newer geothermal heating system.
- Listing Status:
- Active
- Date Added:
- July 20, 2026
- Data Last Updated:
- August 7, 2026 at 2:19PM
- Listing Office:
- Stoltzfus Realtors : 6102865117
- Listing Agent:
- Turner Morgan Stoltzfus : 4847061010
- MLS ID:
- PACT2126132

- General: Above GradeBelow Grade
- Style: Cape CodColonial
- Parking: Paved Parking
- Roofing: Architectural Shingle
- General: BattsInsulationBlownInInsulationCement SidingCopper PlumbingCPVC/PVCStucco1.5Other
- HOA Amenities: Common Area MaintenanceLawn Care FrontLawn Care RearLawn Care SideLawn MaintenanceSnow Removal1164.0Annually
- Originating MLS: BRIGHT_MAIN
- School District: TWIN VALLEY
- County: CHESTER-PA
- Zoning: SR13-03 -0029.1600
- Water: Public
- Sewer: Public Sewer
- Source: BRIGHT_MAIN
This listing courtesy of Turner Morgan Stoltzfus , Stoltzfus Realtors
Monthly Payment
- Principal & Interest $
- Property Taxes $
- Home Insurance $
- VA Funding Fee $

 New - 1 day ago